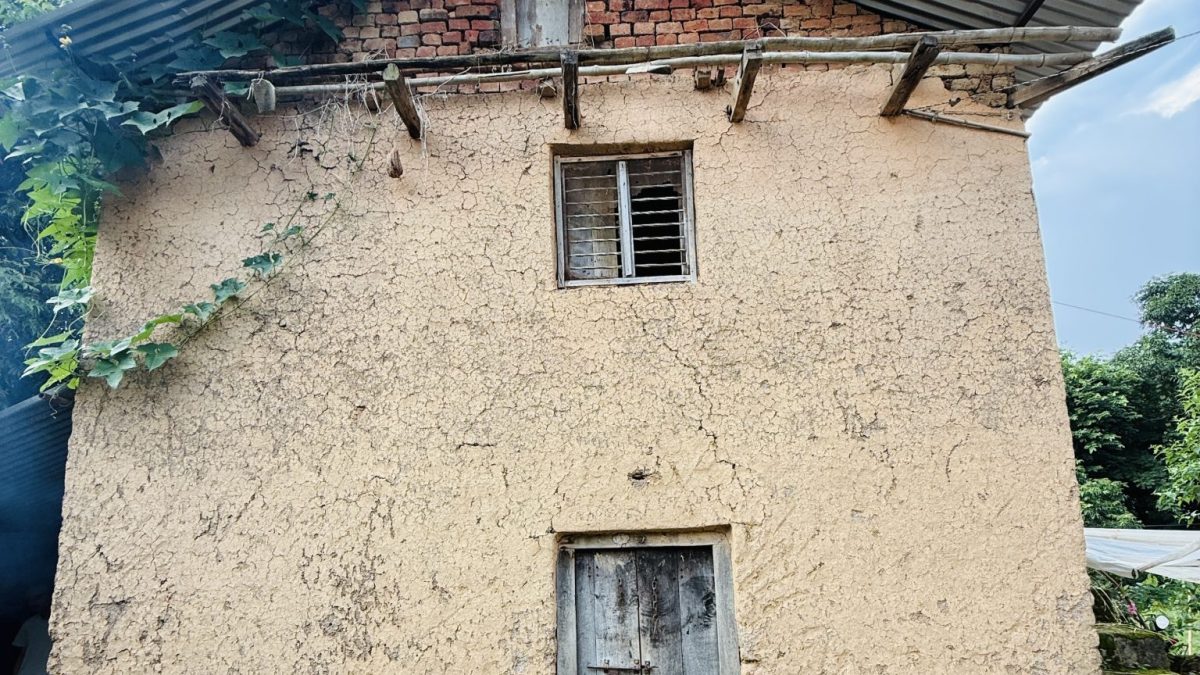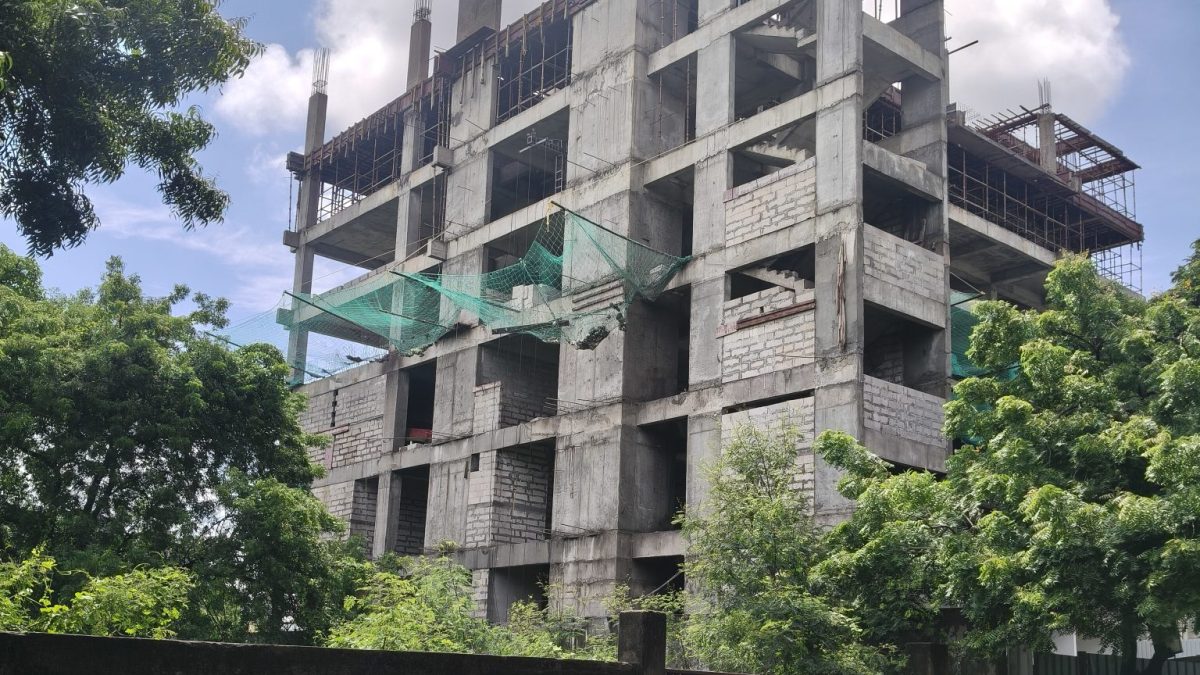
Very few Nigerians build a house in one go from a single loan. Most build it the way they earn: lay the foundation this year, raise the walls next year, put the roof on when the next big payment comes in, then do the finishes room by room. This is a sensible way to build without debt, but it has a well-known risk. Every town has houses that stopped at lintel level years ago, with rusting rods sticking out of the columns and grass growing through the floor.
This guide is about avoiding that outcome. It shows roughly how much of your budget each stage takes, using figures from our own Estimator. It explains which stages are safe to pause after and which are not, and it covers the planning and money habits that let a phased build finish. The figures are indicative and use our current Lagos and Enugu rates. Your own design, soil and location will change them, so run your own estimate before you commit.
The Stages of a Typical Nigerian Build
Builders and quantity surveyors divide a house into stages slightly differently, but most phased builds go through these steps:
- Pre-construction: land documents, survey, architectural and structural drawings, soil test and building approval.
- Substructure ("foundation to DPC"): setting out, excavation, blinding, foundation concrete, blockwork up to ground level, damp-proof course, hardcore filling and the ground-floor slab (oversite concrete).
- Superstructure ("walls to lintel" and beyond): blockwork, columns, lintels and, on a storey building, the suspended floor slab, staircase and the next floor's walls.
- Roofing and ceiling: wall plates, roof trusses, roofing sheets, fascia, gutters and ceiling.
- Finishes and services: plastering, electrical and plumbing work, windows and doors, screeding, tiling, painting and fittings.
- External works: fence and gate, drainage, septic tank and soakaway, borehole or water tank, paving.
Stages 2 to 5 make up the building itself, and they are where most of the money goes. Stage 1 is relatively small but must come first. Stage 6 is often left to the end, although a fence and gate are worth putting up early if materials will be stored on site.
How the Budget Splits: A Bungalow vs a Duplex
To show where the money goes, we ran two common designs through our Estimator at a standard specification (0.55mm aluminium roofing, PVC ceiling, ceramic floor tiles, two coats of paint, strip foundation on sandy soil):
- a three-bedroom bungalow with two en-suites, a guest toilet, a living room, a kitchen and a store, about 153 m² gross; and
- a four-bedroom duplex with a living room, kitchen, store, guest toilet and one bedroom downstairs, and three en-suite bedrooms and a family lounge upstairs, about 255 m² gross.
| Stage | 3-bed bungalow (Lagos) | Share | 4-bed duplex (Lagos) | Share |
|---|---|---|---|---|
| Substructure (foundation to DPC) | ₦7.60M | 30% | ₦6.60M | 19% |
| Superstructure (walls, columns, slabs) | ₦7.10M | 28% | ₦13.46M | 39% |
| Roofing & ceiling | ₦4.47M | 18% | ₦4.50M | 13% |
| Finishes & services | ₦6.11M | 24% | ₦10.07M | 29% |
| Construction subtotal | ₦25.28M | ₦34.63M | ||
| 10% contingency | ₦2.53M | ₦3.46M | ||
| Contractor's overheads & profit | ₦7.23M | ₦9.90M | ||
| Total | ₦35.04M | ₦48.00M |
The same designs in Enugu came to about ₦29.1M and ₦39.7M, around 17% less, but the percentage split was almost the same. That is useful: whatever city you build in, you can apply these shares to your own total to get a first idea of each stage's cost.
Three points stand out:
- On a bungalow, the foundation is the biggest stage. A bungalow spreads all its rooms over the ground, so it needs more foundation and ground slab per square metre of floor than a storey building. People often expect the foundation to be the cheap part. On a bungalow it takes nearly a third of the construction cost.
- On a duplex, the superstructure is the biggest stage. The first-floor slab, beams, columns, staircase and an extra floor of walls take almost 40% of the money. Many duplex builds stall here, after the ground floor walls and before the decking, because the owner budgeted for "walls" without counting the slab.
- Finishes cost more than people expect. A quarter to almost a third of the cost comes after the roof is on: plastering, wiring, plumbing, windows, doors, tiles and paint. A house that looks finished from the road can still be a long way from finished inside.
The contractor's line deserves a note. If you hire a contractor for the whole job, their overheads and profit are part of the price. If you manage the build yourself and pay labour directly, you can save some of this. You take on the contractor's work in return: buying materials, supervising artisans, scheduling and checking quality. Our comparison of self-build versus hiring a contractor covers that trade-off in detail.
Stage 1: Pre-Construction (Do Not Skip It)
Drawings, a soil test and building approval cost little compared with the building itself, and they matter more on a phased build. A phased build lasts longer, so it is more likely to be inspected while work is going on, and building without approval can lead to sealing, fines or demolition (see our guide to the risks of building without a permit). Approved drawings also stop the design changing between stages. Without them, it is easy to decide halfway through to add a room upstairs that the foundation was never designed to carry.
Budget for an architect, a structural engineer and a soil investigation. Our guides on architect fees, soil test costs and building permit costs by state give current figures. If you think you may add a floor later, tell your engineer now so the foundation and columns are designed for it. Strengthening a foundation afterwards is far more expensive than designing it properly the first time.
Stage 2: Foundation to DPC, the Safest Place to Pause
A completed substructure is one of the two best places to pause a phased build. Once the foundation is cast, the blockwork is up to DPC, the trenches are backfilled and the ground slab is cast, there is very little that weather can damage. The work is mostly below or at ground level and made of concrete and blocks, which cope with rain well.
To pause safely at this stage:
- Finish the whole stage, including the oversite concrete. Open trenches or an uncast slab collect water, erode and need clearing again before work starts.
- Protect the starter bars. The column rods sticking out of the foundation will rust if left bare for a long time. Coat them with cement slurry or wrap them, and check them when work restarts. Light surface rust is normal. Flaking, pitted rust is a problem for your engineer.
- Do not leave the DPC exposed. A damaged damp-proof course causes rising damp later. Our damp-proofing guide explains why it matters.
- Clear and fence the site if you can. A plot that looks abandoned attracts dumping, encroachment and land disputes. A simple fence and a visible sign help protect your claim.
Use the Excavation Calculator, Concrete Mix Calculator and Rebar Calculator to price this stage on its own. Our article on the cost of a foundation in Nigeria goes into more detail.
Stage 3: Walls and Slabs, the Riskiest Place to Stop
This is where phased builds most often stall, and where a long pause does the most damage. Walls built up to lintel level with no roof take the full force of the rainy season. The tops of the walls soak up water, blocks weather, and column rods sticking out at the top rust. On a duplex, the worst outcome is stopping with the slab formwork up and the rods tied but no concrete poured. Formwork timber rots and sags, the rods rust, and much of the work may have to be redone.
Two rules for this stage:
- Never stop in the middle of a concrete element. A column, beam or slab must be poured in one go, or with a construction joint your engineer has planned. Have the full money for a slab, including cement, granite, sand, rods, formwork, labour and a mixer, before you set up the formwork.
- If you must stop, stop at a planned level. Finishing the ground-floor walls to lintel and casting the lintel is a cleaner stopping point than walls at random heights. Cover the tops of the walls with nylon sheeting through the rainy season and protect the column rods as you did at the foundation.
Our Block Wall Calculator and Beam Calculator help you price this stage. For a duplex, price the slab separately so that the walls do not look deceptively cheap. Our guide on how many blocks a house needs will help you check a mason's quantities.
Stage 4: Roofing, the Milestone Worth Saving For
A roofed shell is the second safe place to pause, and for many families it is the most important milestone. Once the roof is on, the structure is protected from rain. You can store materials indoors, lock away tools and fittings once doors and windows are in, and carry on with finishes at your own pace for as long as it takes.
If there is one budget rule for a phased build, it is this: save until you can roof the whole building in one go. Roofing only part of a house leaves the rest exposed and makes the next phase harder. Roofing has a fairly predictable cost. Trusses, sheets, fascia and gutters are counted materials, so you can work out the total accurately in advance with our Roofing Calculator and save towards a clear target. Our comparison of aluminium, stone-coated and tile roofing will help you choose the sheet.
Stage 5: Finishes, Where Phasing Works Best
Finishes are the easiest stage to split up. You can plaster, wire and plumb the whole building first, which is often called the "first fix", because these must be done before walls are closed up and floors are screeded. After that, you can tile, paint and fit out one room at a time as money comes in. Many families move in once one bedroom, a bathroom and the kitchen are usable, and finish the rest while living there. That also cuts rent, which helps pay for the remaining work.
Get the order right. Electrical conduits and plumbing pipes go in before plastering, and plastering comes before screeding and tiling. Doing it the other way round means breaking finished work. Our Electrical Wiring Calculator, Painting Cost Calculator and Wall Tile Calculator cover the main finishing trades, and our guide to the cost of plastering, tiling and painting gives labour rates.
The Hidden Cost of Building Slowly: Price Rises
Building in stages protects you from debt but exposes you to rising prices. In 2026, the FCCPC reported that cement rose from ₦9,300–₦9,700 a bag in January to ₦13,000–₦15,000 by July. That is an increase of 40% or more in about six months for the material used most in a foundation and walls. Diesel, which affects haulage and block prices, went up by ₦180 a litre in just two adjustments in August and September. A stage you priced in January could cost far more if you start it in October.
You cannot avoid this completely, but you can manage it:
- Re-estimate before every stage. Do not rely on a figure from last year. Run the stage again with current rates before you start saving or releasing money for it. Our Material Prices page shows the rates our tools use, and our weekly news roundups track the main price changes.
- Buy durable materials early, and the rest just in time. Blocks, sand, granite and iron rods keep well if stored properly: rods off the ground and covered, blocks stacked on firm ground. Buying them when prices dip is a reasonable hedge. Cement does not keep well. It absorbs moisture and loses strength, so buy it only for work that will happen within a few weeks.
- Add a contingency to every stage. We use 10% in our estimates. On a build spread over several years, 15% is more realistic.
Money Habits That Get a Phased Build Finished
Houses rarely stall for technical reasons. They stall because money runs out halfway through a stage. These habits help:
- Do not start a stage you cannot finish. Have the full stage budget, plus contingency, saved before work starts. Half a slab is worse than no slab.
- Pay for milestones, not time. Whether you use a contractor or pay artisans directly, link payments to completed, checked work, such as "foundation concrete cast" or "walls to lintel complete", not to weeks on site. Our Interim Valuation Calculator shows how to value work done.
- Plan your cash flow. Our Cash Flow Calculator lets you set expected income against stage costs, so you can see when each stage can realistically start.
- Keep records. On a build spread over years, you will forget what was bought, paid for and done. Receipts, photos and a running budget protect you from paying twice and from disputes with artisans. They also help you spot materials going missing.
- Supervise, even from far away. Many phased builds are paid for by people working in another city or abroad. Regular dated photos, a trusted person on site and milestone-based payments matter more than anything else here. Our guide on monitoring a building project remotely covers practical methods. Track My Build lets you turn your estimate into a stage budget, log progress and spending, and give a site manager or family member their own access.
A Sample Phasing Plan for a Three-Bedroom Bungalow
Using the Lagos bungalow figures above, with contingency and contractor's costs spread across stages in the same proportions, a realistic plan might look like this:
| Phase | Work | Approx. budget | Safe to pause after? |
|---|---|---|---|
| 0 | Drawings, soil test, approval, fence/gate | Varies by state and design | Yes |
| 1 | Foundation to DPC, oversite slab | ≈ ₦10.5M | Yes (protect starter bars) |
| 2 | Walls, columns and lintel | ≈ ₦9.8M | Not through a rainy season |
| 3 | Roof and ceiling | ≈ ₦6.2M | Yes, the best pause point |
| 4a | Plastering, electrical and plumbing first fix, windows and doors | ≈ ₦4.2M | Yes |
| 4b | Screed, tiles, paint and fittings, room by room | ≈ ₦4.2M | Yes (move in when ready) |
Phases 2 and 3 should be treated as one block if possible, so that the walls are not left uncovered for a season. If your budget cannot cover both, plan to finish the walls in the dry season (roughly November to March in the south) and roof before the rains return. External works such as the septic tank, borehole and drainage can be done alongside phase 4. Price them with the Septic Tank Calculator, Borehole Calculator and Fence Cost Calculator.
Frequently Asked Questions
Which stage of building a house is the most expensive?
It depends on the building. On a bungalow, the foundation and ground slab are usually the biggest single stage, about 30% of construction cost in our example. On a duplex or any storey building, the superstructure (walls, columns, beams and the suspended slab) is the biggest, close to 40%. Finishes are a close third in both cases.
How long can a foundation be left before building on it?
A properly completed substructure, backfilled with the oversite slab cast, can be left for a long time without harm. The main risk is to the starter bars, which should be protected from rust and inspected before building continues. Have your engineer look at any foundation left for more than a year before you build on it.
Is it better to plaster or roof first?
Roof first. The roof protects everything below it, and plastering an unroofed building exposes fresh plaster to rain. The usual order is walls, lintel, roof, then electrical and plumbing first fix, then plastering.
Can I get a loan for just one stage?
Some lenders and cooperatives offer construction or home-completion loans, often paid out in stages against inspected work. Interest rates are changing. The CBN cut its benchmark rate to 23% in September 2026, so ask lenders for current quotes and check repayments with our Mortgage Calculator before you borrow.
How much should I save before I start building?
At a minimum, enough for pre-construction plus the full substructure stage with contingency. In our Lagos bungalow example, that is roughly ₦10–11M plus drawings and approvals. Starting with less means you are likely to stop partway through the foundation, which is the costliest kind of pause.
Plan Every Stage Before You Pour the First Concrete
Get a stage-by-stage figure for your own design from the free Professional Estimator, which gives an itemised breakdown from foundation to finishes using current rates for 11 Nigerian cities. Then use Track My Build to turn that estimate into a stage budget, log progress with photos and see where every naira goes, even when you cannot be on site.
Get Your Stage-by-Stage Estimate →