The soil test is the most commonly skipped professional fee in Nigerian construction — and the one most likely to cause catastrophic cost overruns when omitted. A building that settles unevenly, cracks structurally, or collapses is almost always one where the soil conditions were not properly understood before construction. Here is everything you need to know about soil testing in Nigeria in 2026.
Types of Soil Tests Used in Nigeria and Their Costs (2026)
| Test Type | Description | Best For | Typical Cost |
|---|---|---|---|
| Hand auger / trial pit investigation | Manual boring or shallow pits, visual assessment, basic classification | Single-storey on known stable soil | ₦50,000–₦120,000 |
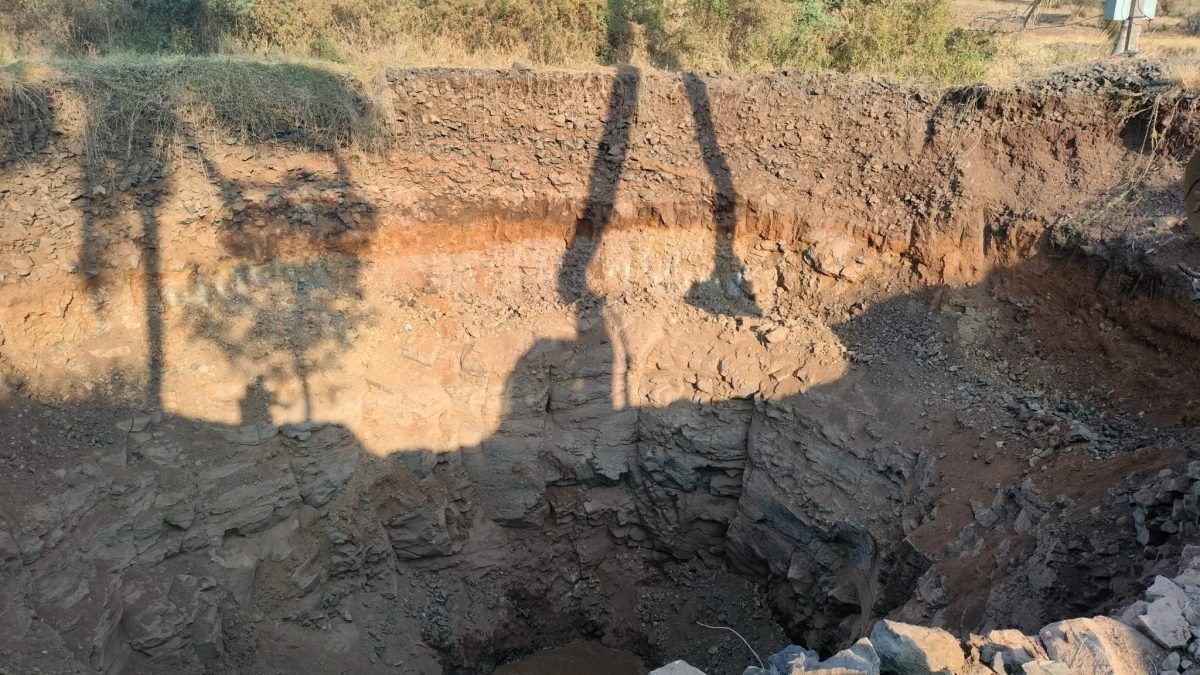
| Standard penetration test (SPT) with borehole | Mechanically drilled borehole 5–10m deep with in-situ testing and laboratory analysis | Most residential buildings (1–3 storeys) | ₦180,000–₦400,000 |
| Full geotechnical investigation | Multiple boreholes, laboratory analysis of soil samples, bearing capacity report, settlement analysis | 3+ storeys, problem soils, waterlogged land | ₦350,000–₦900,000 |
| Plate load test (in-situ) | Physical load applied to soil surface to measure bearing capacity directly | Verification of bearing capacity for specific foundation type | ₦100,000–₦250,000 |
What Does a Soil Test Report Tell Your Engineer?
Bearing Capacity (kN/m²)
The most fundamental output: how much load the soil can carry per unit area. This directly determines your foundation type:
- Hard laterite with high bearing capacity: simple strip foundation at 600–900mm depth
- Medium capacity: deeper strip or pad foundation at 1,000–1,500mm
- Soft or filled ground: raft foundation spreading the load over a larger area
- Very soft or waterlogged ground: piled foundation — significantly more expensive
Without the bearing capacity figure, your engineer is guessing. A design based on the wrong foundation type is either unsafe (under-designed) or wasteful (over-designed and expensive).
Water Table Depth
The depth at which groundwater is encountered affects foundation depth requirements, the need for waterproofing, and drainage design. In coastal cities, Port Harcourt, Lagos Island, and many low-lying Nigerian communities, the water table is at or near the surface for much of the year — a fact with significant structural implications.
Settlement Risk
Soft, compressible soils (common on reclaimed land, former farmland, and swampy areas) settle under the load of a building. The amount and uniformity of this settlement matters enormously: uniform settlement causes cosmetic cracking and door sticking; differential settlement (one part of the building settling more than another) causes structural diagonal cracking and in serious cases, structural failure.
Sulphate and Chloride Content
Certain soils in Nigeria — particularly coastal areas and some industrial zones — contain sulphates or chlorides that attack concrete chemically, reducing its strength over time. If the report finds elevated sulphate or chloride levels, your engineer will specify sulphate-resistant cement or special concrete mix designs. Without this data, you may build with standard concrete that degrades rapidly in aggressive ground conditions.
When Is a Soil Test Legally Required in Nigeria?
Lagos State
The Lagos State Physical Planning Permit Authority (LASPPPA) requires a soil investigation report as part of the permit application for any building above two storeys. Practically, LASBCA (the building control arm) may also require it for ground-floor commercial structures in certain risk zones. For a single-storey residential building in Lagos on a known stable area, a soil test may not be formally mandated — but your structural engineer should still recommend one.
Abuja (FCT)
The FCDA requires geotechnical investigation for all buildings above two storeys. For single-storey buildings, it is strongly encouraged but not always enforced at permit stage.
Other States
Requirements vary. Most states do not formally mandate soil testing for single-storey residential buildings at permit stage, but responsible structural engineers will decline to design foundations without at least a basic soil test result.
What Happens When You Skip the Soil Test
These are the most common failure modes in Nigerian buildings that skipped geotechnical investigation:
Foundation Failure on Weak Soil
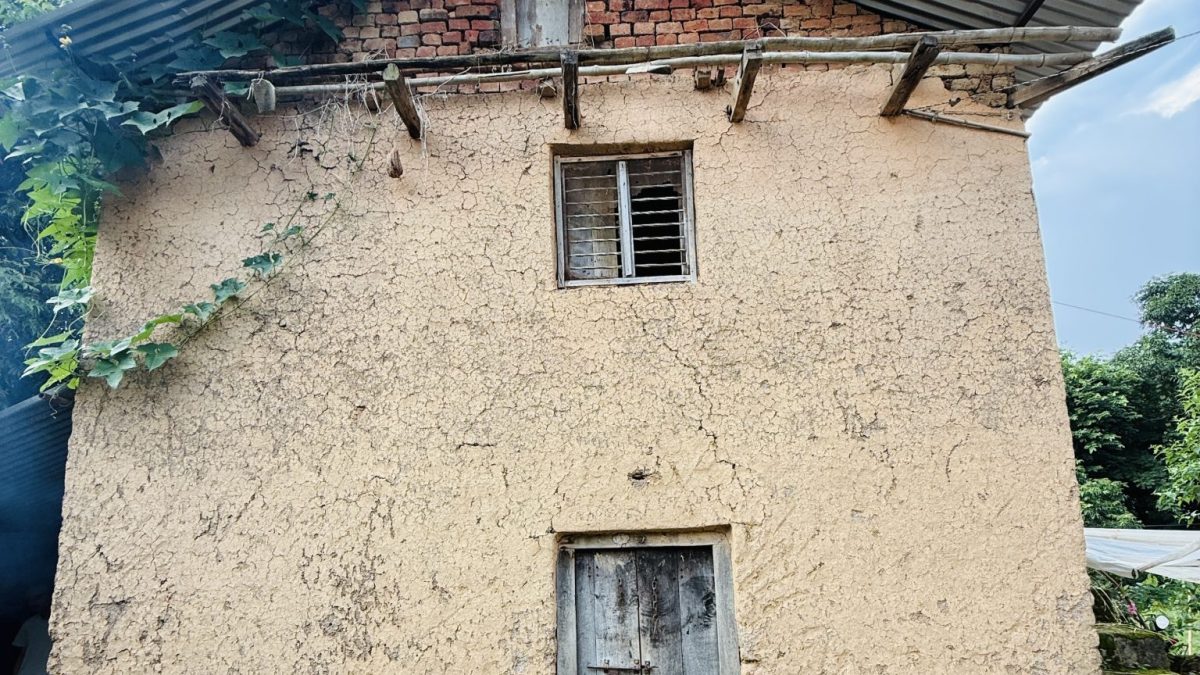
A strip foundation in soft soil gradually sinks as the structure load is applied. The result is visible as settlement cracks (diagonal cracks from window corners and door frames) appearing within the first 2–5 years of occupation. Remedial underpinning — injecting grout or driving micro-piles to support the existing foundation — costs several times the original soil test and foundation design upgrade combined.
Incorrect Foundation Depth
Without a report identifying the water table depth or the depth to competent bearing stratum, your engineer may specify a foundation at 900mm that should be at 1,500mm. The difference in concrete and labour cost is significant — but far less than the remedial cost when the inadequate foundation shows problems.
Building on Government Acquired or Contaminated Land
Some geotechnical firms also check for evidence of fill material or contamination as part of their site assessment. Former dumpsites, industrial land, and land with a history of use can contain materials that are both structurally problematic and legally problematic. A soil investigation is often the point where these issues surface before money is sunk into construction.
How to Commission a Soil Test
The right person to engage is a geotechnical engineering firm — look for firms with drilling equipment and in-house laboratory facilities. Your structural engineer should be able to recommend a reliable firm they have worked with. Avoid individuals or firms who claim to do "soil testing" with no drilling component — a proper borehole investigation requires mechanised drilling and soil sample recovery for laboratory analysis.
What to Provide the Geotechnical Firm
- A plot plan showing the plot dimensions and orientation
- The proposed building footprint and number of storeys
- The structural engineer's brief on what bearing capacity is needed
- Access to the plot for drilling equipment
Typical Timeline
Site drilling: 1–2 days. Laboratory analysis: 7–14 days. Report preparation and delivery: 3–7 days. Allow 2–4 weeks from commissioning to receiving the final report.
Frequently Asked Questions
My neighbour built without a soil test and the house is fine. Do I need one?
Soil conditions vary even within a single street. Your neighbour's plot may have better natural soil than yours, or their building may be showing problems they have not yet noticed. "My neighbour did it without one" is the most common justification for skipping the soil test — and the one that accounts for most of the foundation failures we see in Nigerian buildings.
How many borehole points should be drilled on my residential plot?
For a residential plot with a single building, the standard is 2–3 borehole locations — typically at corners of the building footprint and at the centre. This ensures that soil conditions across the entire footprint are characterised, not just at one point.
Can I do the soil test after the architect drawings are done?
Yes — in fact, this is the correct sequence. You need the building footprint from the architectural drawings to know where to drill boreholes. The soil test results then go to the structural engineer who designs the foundation. The recommended sequence is: site purchase → architectural design → soil test → structural design → permit application.
Is a soil test the same as a structural survey?
No. A structural survey inspects an existing building for defects. A soil test (geotechnical investigation) tests the ground before any building. They are entirely different services for different purposes.
Include Soil Test Cost in Your Professional Fees Budget
Use the Professional Fees Calculator to select your soil test type and add it to your total professional fees budget alongside architect, structural engineer, QS and building permit costs. The calculator shows the total as a percentage of your construction cost so you can see the full picture at a glance.
Calculate All Your Professional Fees in One Place
The free Professional Fees Calculator covers architect, structural engineer, QS, soil test, building permit and town planner fees — all in one screen, adjusted for your state.
Open Professional Fees Calculator →