Counting electrical points is only part of understanding a Nigerian wiring quote — three further technical decisions genuinely affect both safety and cost: what size cable is used, what type of conduit protects it, and how the distribution board is specified. This guide explains each in practical terms, using the categories in our free Electrical Wiring Calculator.
Cable Sizing: Matching Wire to Load
Cable is sized by its cross-sectional area (in mm²), and larger loads need proportionally larger cable to carry current safely without overheating. Standard 2.5mm twin cable, priced per metre, is the common choice for general lighting and socket circuits in Nigerian homes, adequate for typical light fixtures and standard socket loads. Higher-demand circuits — dedicated AC points, cookers, or other heavy appliances — need larger cable sized specifically to that appliance's current draw, which is why AC points and similar heavy-load circuits are priced with higher material cost than a standard light or socket point. Using undersized cable for a heavy load is a genuine fire risk, not simply an inefficiency, and should never be done to save the modest cost difference of a properly sized cable.
Conduit: Protection and Concealment
PVC conduit protects the cable running through walls and ceilings, both physically and (in the concealed installation typical of Nigerian residential work) from being visible on the finished surface. Conduit is priced per metre, and where the wiring is concealed within the wall rather than surface-mounted, chasing labour — cutting the channel to bury the conduit and later making good the plaster over it — is a genuinely separate, additional cost from the conduit and cable themselves. This is a common point of confusion when comparing electrician quotes: one quote may already include chasing labour in its per-metre wiring rate, while another may price it separately, making direct comparison difficult without asking specifically.
Distribution Boards: Sizing for Actual Circuit Count
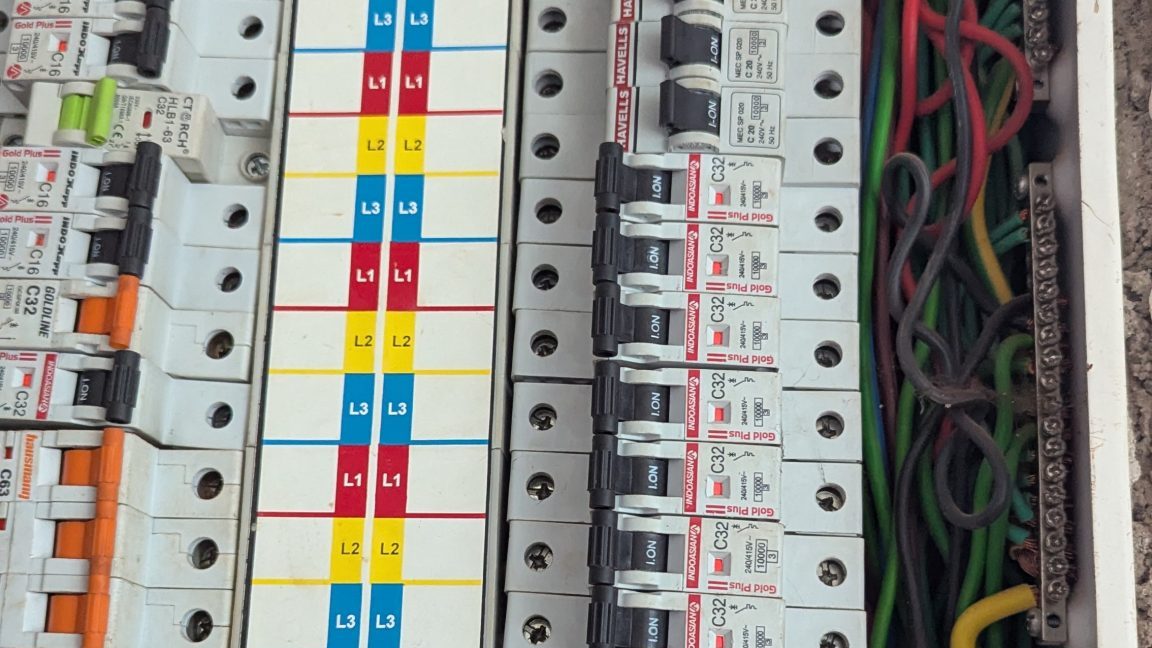
The distribution board (consumer unit) houses the circuit breakers protecting each individual circuit in the home, and must be sized with enough breaker capacity (ways) for the actual number of circuits the house needs — lighting circuits, socket circuits, and dedicated circuits for heavy appliances like AC units, each typically on their own breaker rather than sharing. An undersized distribution board, specified without properly counting the home's actual circuit requirements, either forces overloading multiple circuits onto too few breakers (a safety and reliability problem) or needs an expensive, disruptive upgrade later once the shortfall becomes apparent.
Reading an Electrician's Quote More Carefully
When comparing quotes from different electricians, ask specifically:
- What cable size is specified for standard circuits, and for any dedicated heavy-load circuits (AC, cooker)?
- Is chasing labour for concealed wiring included in the quoted rate, or priced separately?
- How many ways (breaker slots) does the specified distribution board have, and does this match the actual planned circuit count with reasonable spare capacity for future additions?
Two quotes that appear similar in total price can differ substantially in actual specification quality once these three questions are asked — a lower quote using undersized cable, no chasing allowance, and a bare-minimum distribution board is not a genuine like-for-like comparison against a properly specified higher quote.
Worked Example: Distribution Board Sizing for a 4-Bedroom Duplex
A 4-bedroom duplex with the following circuit requirements: 2 lighting circuits (ground and first floor), 3 socket circuits, 4 dedicated AC circuits, 1 cooker circuit, 1 water heater circuit, and 2 spare ways for future needs:
- Total circuits needed: 2 + 3 + 4 + 1 + 1 = 11 ways, plus 2 spare = 13 ways minimum
- Recommended distribution board: a board with at least 16 ways, to comfortably accommodate the current 11 circuits plus reasonable spare capacity for genuine future additions (an inverter circuit, further AC units) without needing replacement
Specifying only a 12-way board to save a modest cost difference would leave essentially no spare capacity, forcing an upgrade at significant additional cost and disruption the first time the household needs even one more circuit added.
Testing and Certification Before Handover
A complete electrical installation should be properly tested and certified before it is considered finished and handed over for use, not simply assumed to be safe because all points appear to work when switched on. Insulation resistance testing, earth continuity testing, and confirmation that circuit breakers trip correctly at their rated current are all part of a proper electrical commissioning process, ideally documented with a signed test certificate from the electrician who carried out the work.
This documentation matters beyond the immediate reassurance it provides — it creates a record that can be referenced later if an issue develops, useful for both troubleshooting and, in some cases, insurance or liability purposes if a dispute arises about whether the installation met a reasonable safety standard at the time it was completed. Insisting on proper testing and a signed certificate before final payment is a reasonable, standard expectation for any electrical installation, not an excessive or unusual request.
Frequently Asked Questions
What cable size do I need for a socket circuit?
Standard 2.5mm twin cable is the common choice for general socket and lighting circuits in Nigerian residential wiring — heavier-load circuits like a cooker or dedicated AC point need appropriately larger cable, which should be confirmed with your electrician based on the specific appliance's rated current.
How many spare ways should a distribution board have?
A reasonable allowance is 2–4 spare ways beyond current circuit requirements, to accommodate genuinely likely future additions (an inverter, an extra AC unit) without needing a costly board replacement later.
Is concealed (chased) wiring required by code in Nigeria?
There is no single universal requirement, but concealed wiring is the standard expectation for most Nigerian residential interior finishes, both for appearance and general practice — surface-mounted conduit is more commonly seen in utility, industrial or temporary applications.
What should a proper electrical test certificate include?
At minimum, it should confirm insulation resistance and earth continuity readings, circuit breaker function checks, and identify the electrician and date the testing was carried out — ask for this documentation as a standard part of any significant electrical installation, not an optional extra.
Should I hire an independent electrician to verify another contractor's wiring?
For a significant installation, particularly on a new build or major renovation, an independent verification inspection is a reasonable additional safeguard, especially if the original installer's documentation or testing evidence is incomplete or unclear.
Does the distribution board need surge protection built in, or is that a separate item?
Surge protection is typically a distinct module added to the distribution board rather than a default included feature, and should be specified explicitly if wanted — confirm with your electrician whether it is included in a quoted distribution board price or needs to be added separately.
How does three-phase wiring differ in cost from single-phase for a typical home?
Three-phase installations need heavier cable, a larger distribution board, and typically higher-rated protective devices throughout, all adding cost over a single-phase installation — the decision to install three-phase from the outset versus upgrading later should weigh the household's genuinely expected future load against this upfront cost premium.
Can I request as-built wiring diagrams after installation is complete?
Yes, and this is a valuable document to request — a diagram showing actual circuit routing, distribution board layout and point locations is invaluable for any future maintenance, renovation or troubleshooting work, since it saves a future electrician from having to trace concealed wiring blind.
Does a larger distribution board always cost proportionally more?
Not strictly proportionally — the enclosure and busbar cost scales with the number of ways, but the labour to install a slightly larger board is similar, meaning the incremental cost of a few extra spare ways is usually modest relative to the cost of an undersized board needing full replacement later.
Should electrical drawings be part of the architectural drawing package or separate?
Electrical layout is often shown as a distinct drawing set, sometimes prepared by the architect and sometimes by a specialist electrical designer on larger projects, coordinated with the architectural drawings to ensure fixture and switch positions align sensibly with the actual room layout and furniture plan for the finished home.
How does the calculator handle a building with both residential and small commercial use?
Price each portion using its own realistic point count and load requirements, since commercial areas often need different fixture types and higher load allowances than residential rooms of similar size, and combine the two totals for the complete mixed-use building budget.
Price Your Electrical Wiring
The free Electrical Wiring Calculator prices points, cabling, conduit and distribution boards for any house. Need switches, breakers and fittings too? Try the Electrical Items Calculator. Building the whole house? The Professional Estimator includes full electrical installation.
Open the Electrical Wiring Calculator →