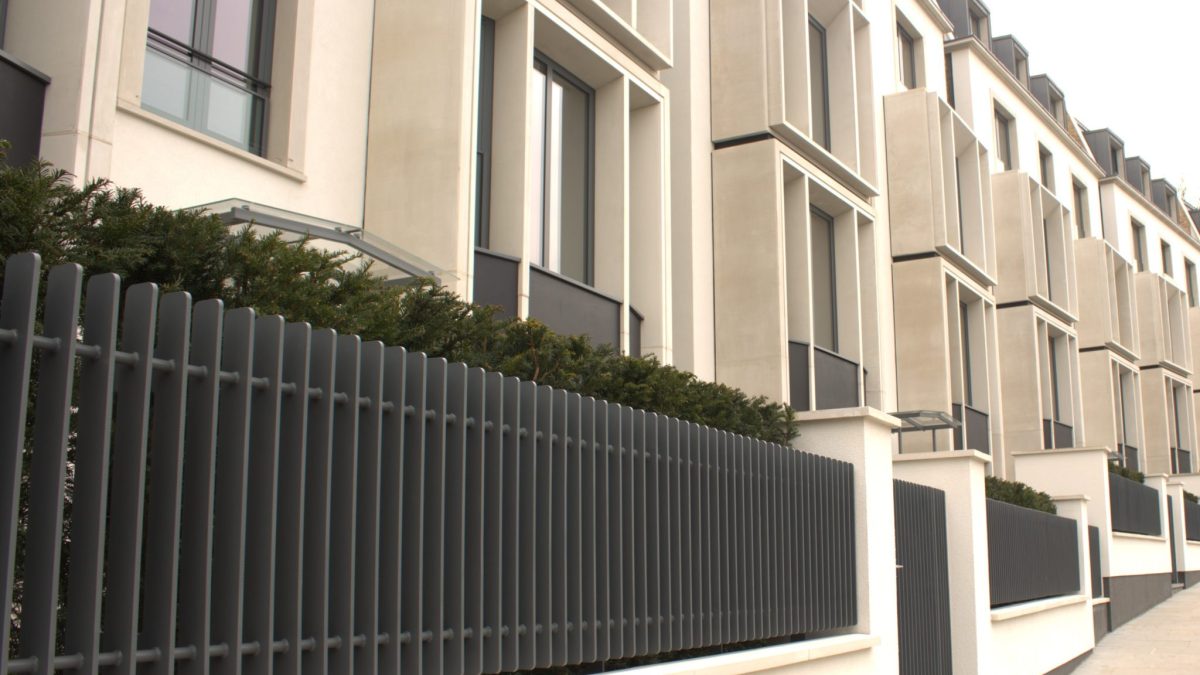
Quick answer: A terrace house floor plan describes one repeating unit design — identical or near-identical — attached side by side in a row, sharing party walls with its neighbours on one or both sides. This shared-wall arrangement reduces external blockwork per unit significantly, making terrace developments a cost-efficient way to fit more homes onto valuable land, especially in estate developments around Lagos and Abuja.
How a Terrace Floor Plan Differs From a Standalone House
A terrace floor plan is designed once, as a single typical unit, then repeated multiple times in an attached row. Unlike a fully detached duplex or bungalow — which needs external walls (and windows) on all four sides — a terrace unit only needs full external treatment on its front and back facades, since its side walls are shared "party walls" with the neighbouring units. This single design decision has real cost implications: fewer external walls to build, fewer external windows needed, and — because party walls are typically shared structural elements — a genuine reduction in total blockwork per unit compared to building the same house as a standalone.
Terrace Floor Plan Layout Principles
- Design one unit, describe the repeat count. Rather than drawing 6 separate house plans for a 6-unit terrace row, you design one typical unit and specify how many identical (or mirrored) copies are attached in the row.
- Plan vertically, not horizontally, where the plot is narrow. Terrace units are usually narrower and deeper than a standalone house on the same total land, often built as 2-storey (or occasionally 3-storey) units to fit the required room count into a narrower footprint.
- Mirror alternating units for plumbing efficiency. A common cost-saving technique is mirroring every second unit's layout, so kitchens and bathrooms back onto each other across the party wall — shortening shared plumbing runs.
- Don't forget individual access. Each terrace unit still needs its own separate entrance, and increasingly its own small private outdoor space (a front porch or rear yard), even within an attached row.
Party Walls: The Defining Feature of Terrace Design
A party wall is a shared structural wall between two adjoining terrace units, carrying load for both sides and typically requiring specific fire-separation and sound-insulation considerations that a normal internal partition doesn't. Getting party wall construction right matters for long-term neighbour relations — a poorly built party wall can transmit noise between units far more than either household expects. This is also a genuine cost line: professional cost estimates typically account for party wall length and construction separately from ordinary external or internal walls, since a shared wall between two units is priced differently than a wall that only serves one household.
Terrace Development Cost Comparison
| Configuration | Typical Cost per Unit | Notes |
|---|---|---|
| Standalone 3-Bedroom Duplex | ₦35M – ₦65M | Full external walls on all 4 sides |
| Terrace Unit (mid-row), same size | ₦28M – ₦52M | 10–20% savings from shared party walls |
| Terrace Unit (end-of-row) | ₦31M – ₦58M | One side still needs full external wall |
Note that end-of-row units in a terrace typically cost slightly more than mid-row units, since they only share one party wall instead of two — worth factoring into your budget if you're developing or buying a specific unit within a row.
Who Builds Terrace Houses in Nigeria?
Terrace developments are most common among real estate developers building for sale or rent across multiple units at once, where the repeated-unit design and shared-wall savings compound across the whole row. Individual homeowners occasionally build a terrace-style pair (two semi-detached units) — one to live in, one to rent out — as a way to offset their own building cost with rental income from day one.
Design Your Terrace Unit, Then Multiply It
Nigeria Building Cost's free Interactive Floor Plan Editor lets you draw a single terrace unit's floor plan in full detail — walls, doors, windows, and rooms — with real, exact dimensions. When you send your plan to the Nigeria Building Cost Estimator, describe how many identical units are attached in your row, and the estimator automatically calculates party wall costs, multiplies your material quantities correctly across all units, and produces a single itemised Bill of Quantities for the whole terrace row — not just one unit priced in isolation.
Frequently Asked Questions
Is a terrace house the same as a semi-detached house?
Not quite — semi-detached means exactly two units share one party wall; a terrace (or "row house") typically means three or more units in a row, with mid-row units sharing party walls on both sides.
Are terrace houses cheaper to maintain than standalone houses?
Often yes for shared infrastructure (a single access road, shared fencing along the row) but individual unit maintenance costs are broadly similar to any house of the same internal size.
Can terrace units have different internal layouts?
Structurally, yes, as long as party wall positions align between neighbouring units — but most developments keep interior layouts identical or mirrored for cost efficiency and construction simplicity.
How many units are typical in a Nigerian terrace row?
Most Nigerian estate terrace rows run 3–6 units, though longer rows exist in larger developments — the practical limit is usually plot width and fire-safety regulations around maximum unmitigated party-wall runs, which vary by state and local development authority.
Do terrace houses have individual titles or one shared title?
This depends entirely on the developer's legal structure — some terrace developments issue individual titles per unit (similar to a condominium arrangement), while others operate under a single overarching title with unit-level lease or allocation agreements; this is a legal question worth confirming with a property lawyer before purchase, separate from the floor plan design itself.
Is a terrace house a good investment compared to a standalone duplex?
Terrace units often offer a lower entry price point than a comparable standalone duplex in the same estate, which can make them an accessible way into a growing area, though resale and rental value depend heavily on the specific estate's management, security, and overall demand — factors worth researching independently of the floor plan itself.
Fire Safety and Regulatory Considerations for Terrace Rows
Because terrace units share party walls and sit close together along a row, fire safety takes on added importance compared to a fully detached house. Most Nigerian state development regulations require party walls to meet a minimum fire-resistance rating, and longer terrace rows are often required to include fire breaks — a genuine gap or fire-rated separation — after a certain number of consecutive units, to prevent a fire in one unit from spreading unimpeded down the entire row. This is a design constraint that needs to be confirmed with your local development control authority before finalising a terrace floor plan, since requirements genuinely vary between states and even between specific local government areas within the same state.
Terrace Floor Plan Layout: Ground Floor and Upper Floor Considerations
Most Nigerian terrace units are built as 2-storey layouts to fit an adequate room count into a narrower footprint than a detached duplex would need. This means terrace floor plans face the same ground-floor-public, upper-floor-private planning logic as a duplex, but with the added constraint of party walls running the full depth of the building on one or both sides. A common layout places the living/dining/kitchen on the ground floor with a small rear yard or courtyard, and 2-3 bedrooms upstairs — very similar in room program to a compact duplex, just narrower and typically deeper in plan.
Draw Your Own Floor Plan — Free
Sketch your walls, doors and rooms in our free Interactive Floor Plan Editor, then send the real room sizes straight into an accurate Nigerian building cost estimate — no guessing, no signup required to start.
Open the Floor Planner →