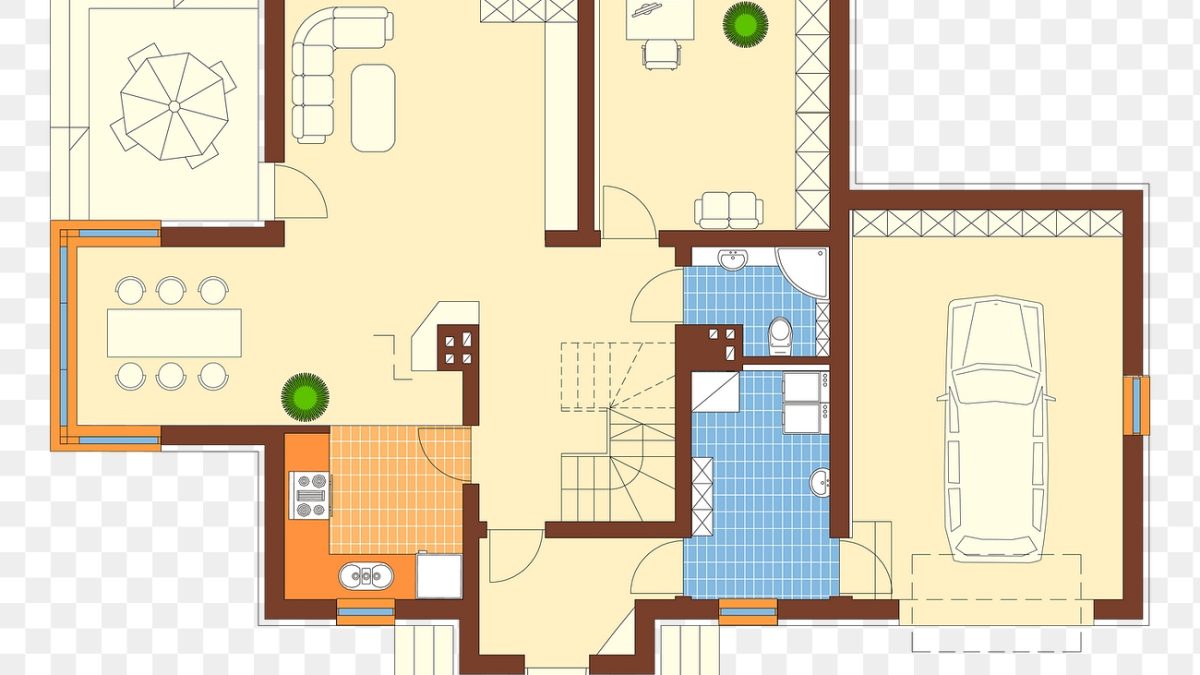
Quick answer: To draw a floor plan in Nigeria, start by measuring your actual plot and noting setback requirements, then sketch your rooms using standard sizes (bedrooms ~12–18 sqm, living rooms ~25–35 sqm), draw walls at standard thickness (9-inch/230mm external, 6-inch/150mm internal), and place doors and windows last. A free online floor plan tool makes this far easier and more accurate than pencil and paper.
What You Need Before You Start
Before drawing anything, gather three things: your plot's real dimensions (measured, not assumed), your local Physical Planning authority's setback rules, and a clear list of every room you want. Trying to design and measure at the same time is where most DIY floor plans go wrong — separate the two steps.
Step 1: Measure Your Actual Plot
Get your plot's real length, width, and any irregularities, and check your setback requirements — the minimum distance your building must sit from the front, sides, and back boundaries. These directly determine your maximum buildable footprint. Skipping this step is the single most common reason DIY floor plans need a full redo later.
Step 2: List Every Room You Actually Need
Write out your room list before drawing anything: bedrooms, living room, dining, kitchen, bathrooms/toilets, and any Nigerian-specific spaces you want — a Boys' Quarters (BQ), a store, an anteroom (a small entry lounge before the main sitting room, increasingly common in newer designs), or a veranda. It's much easier to remove a room from a list than to squeeze one into an already-drawn plan.
Step 3: Use Standard Nigerian Room Sizes as a Starting Point
| Room | Typical Size |
|---|---|
| Bedroom | 12 – 18 sqm |
| Living Room | 25 – 35 sqm |
| Kitchen | 10 – 16 sqm |
| Guest/Shared Toilet | 3.5 – 5 sqm |
| Ensuite Bathroom | 3 – 5 sqm |
| Store | 4 – 6 sqm |
These are starting points, not rules — adjust based on your plot size and preferences, but they're useful sanity checks so you don't end up with a bedroom too small to fit a bed and wardrobe comfortably.
Step 4: Draw Your Walls to Scale
Nigerian residential construction typically uses 9-inch (230mm) sandcrete blocks for external walls and 6-inch (150mm) blocks for internal partitions — external walls need the extra strength and thickness for structural load-bearing and weather resistance, while internal partitions mainly just divide space. Getting wall thickness right on your drawing matters because it directly affects your room's internal usable area versus the building's external footprint.
Step 5: Place Doors and Windows
Add doors last, once your room layout is settled — this avoids a door swinging into a wall you later move. Think about traffic flow: a door shouldn't open directly into another door's swing path, and bedroom doors should ideally not open directly opposite a bed. For windows, prioritise cross-ventilation (windows on opposite or adjacent walls in the same room) and natural light in every habitable room — both genuinely reduce your electricity bill from fans and lighting over the building's lifetime.
Step 6: Check Your Real Room Areas
Once your walls are drawn, you need your actual enclosed room areas — not your rough guess — to get an accurate cost estimate, since blockwork, flooring, roofing, and finishes all scale with real square metres, not with the number of rooms alone.
Understanding Setbacks and Building Lines
A setback is the minimum distance your building must sit from a plot boundary — front, sides, and back — set by your state's Physical Planning authority. Typical residential setbacks require a few metres from the front boundary (often more if the plot fronts a major road) and a smaller distance from the side and rear boundaries, though exact figures vary by state and by plot size. Setbacks exist for genuine reasons: emergency vehicle access, natural light and ventilation between neighbouring buildings, and future road-widening allowances. Drawing your floor plan's outer walls right up to your boundary line — without checking setback rules first — is one of the most common reasons a submitted plan gets rejected at the approval stage, forcing a costly redesign. Always confirm your specific setback requirements with your local planning office before finalising your building's footprint on the drawing.
Common Beginner Mistakes When Drawing a Floor Plan
- Drawing rooms that don't connect sensibly — a kitchen with no direct path to the dining area, or a bathroom only reachable by walking through another bedroom.
- Forgetting wall thickness eats into room size — a "4 metre by 4 metre" room drawn as a centreline, once real wall thickness is added, ends up smaller inside than expected.
- Ignoring furniture placement — a bedroom that's technically "big enough" on paper can still be awkward once a bed, wardrobe, and walking space are actually placed inside it.
- Not double-checking the total footprint against the plot — easy to lose track of cumulative room sizes and end up with a design that doesn't actually fit.
The Easier Way: Draw It Online, Free
All six steps above are much faster and more accurate using an interactive tool instead of pencil and paper. Nigeria Building Cost's free Interactive Floor Plan Editor lets you click to draw walls at exact dimensions (type "3.6" for a precise 3.6-metre wall), place doors and windows from a real style library, and automatically detects every enclosed room — calculating its exact area the moment you close the walls around it. No manual area calculation, no guessing, and no risk of forgetting that wall thickness eats into your usable space.
It also supports multi-floor buildings (duplexes get a proper Ground Floor and 1st Floor tab, connected by a real staircase symbol), and once your rooms are labelled, sends the exact areas straight into the Nigeria Building Cost Estimator for an itemised cost breakdown — turning your hand-drawn idea into a real number in minutes, not days.
Frequently Asked Questions
Do I need special software or training to draw a floor plan?
No — a free browser-based tool like Nigeria Building Cost's Floor Plan Editor needs no installation, no design training, and no signup to start drawing.
How accurate does my hand-measured plot need to be?
As accurate as you can reasonably manage with a tape measure and a second pair of hands — small errors of a few centimetres won't matter much at the early planning stage, but errors of a full metre or more can genuinely change whether your design still fits within setback requirements.
Can I draw an L-shaped or irregular plot layout, not just a rectangle?
Yes — a good floor plan tool should support drawing any shape, not just simple rectangles, since real Nigerian plots and preferred layouts are often irregular. Nigeria Building Cost's editor includes a dedicated freeform and L-shape drawing tool for exactly this.
Practice Makes It Faster
Your first attempt at drawing a floor plan will almost certainly take longer and look rougher than your third or fourth. That's normal, and it's exactly why drawing for free matters — there's no cost to redoing a layout from scratch once you've learned something from the first attempt. Give yourself permission to draw a "bad" first version purely to clarify your own thinking about room count, flow, and rough sizing, then use everything you learned from it to draw a much better, more considered second version — most experienced designers still sketch several rough passes before settling on a final layout, and there's genuinely no reason a first-time builder without any design background should expect to skip straight to a perfect result on attempt one.
Draw Your Own Floor Plan — Free
Sketch your walls, doors and rooms in our free Interactive Floor Plan Editor, then send the real room sizes straight into an accurate Nigerian building cost estimate — no guessing, no signup required to start.
Open the Floor Planner →