Quick answer: A floor plan shows the internal layout of a building — rooms, walls, doors, and windows — as if viewed from directly above with the roof removed. A site plan shows the entire plot from above, including the building's footprint and position, boundaries, access roads, parking, and other site features like a BQ, generator house, or garden. You need both for a complete building approval submission in Nigeria — they answer different questions and can't substitute for each other.
What a Floor Plan Shows
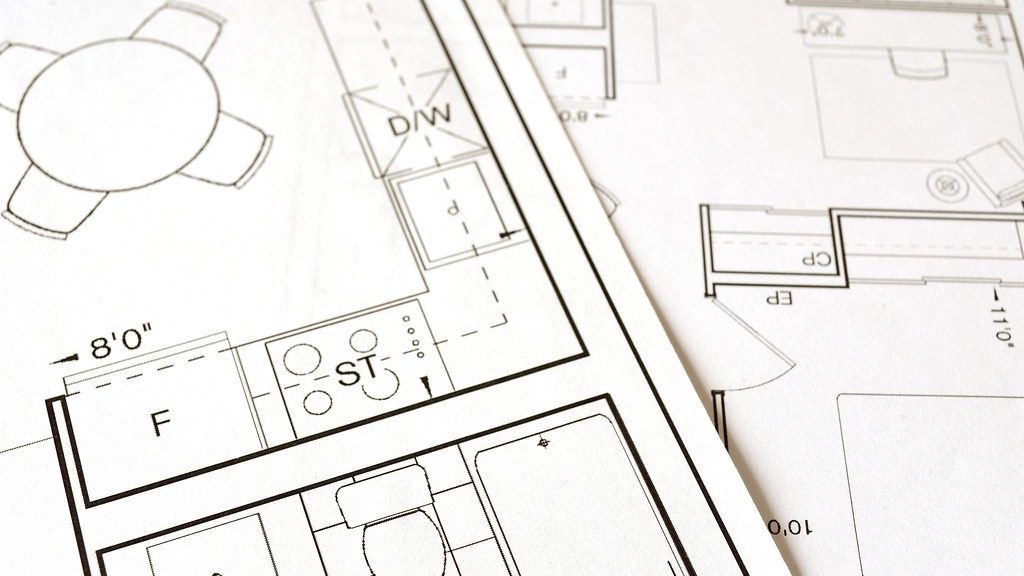
A floor plan is a scaled, top-down drawing of one level of a building, showing the internal arrangement of rooms, wall positions and thicknesses, door and window locations and sizes, and typically room labels and dimensions. For a multi-storey building, each floor gets its own separate floor plan drawing, since the internal layout usually differs floor to floor (a duplex's ground floor plan looks nothing like its upper floor plan). A floor plan's purpose is entirely about the building's internal organisation — it doesn't show how the building relates to the surrounding land, neighbouring plots, or where it sits relative to the property boundary.
What a Site Plan Shows
A site plan (sometimes called a plot plan) is a top-down drawing of the entire property, showing the plot boundaries with dimensions, the building's footprint and its exact position relative to those boundaries (confirming setback compliance), access roads and driveways, parking areas, other structures on the plot (a BQ, generator house, garden, fencing), and often north orientation and sometimes contour/level information for sloped sites. Unlike a floor plan, a site plan typically doesn't show internal room layout at all — the building appears simply as an outline footprint on the site plan, with internal details left entirely to the separate floor plan drawings.
Side-by-Side Comparison
| Aspect | Floor Plan | Site Plan |
|---|---|---|
| Scope | Inside one building floor | The whole plot/property |
| Shows rooms/walls | Yes, in detail | No — building shown as outline only |
| Shows plot boundaries | No | Yes |
| Shows setbacks | No | Yes |
| Shows parking/access road | No | Yes |
| Multiple drawings needed? | Yes, one per floor | Usually just one, for the whole plot |
Why You Need Both for Building Approval
Nigerian state development control authorities require both documents because they answer genuinely different regulatory questions. The floor plan confirms the building itself is designed safely and sensibly (adequate room sizes, correct door/window placements, sensible structural layout). The site plan confirms the building is positioned legally and appropriately on the land — respecting setback requirements from the boundary, not encroaching on neighbouring plots or road reserves, and providing adequate access and parking as required by local regulations. A beautifully designed floor plan can still be rejected at approval stage if the site plan reveals the building would violate setback rules or block a required access route.
Related Documents You Might Also Need
- Survey Plan — a legal document prepared by a licensed surveyor establishing your plot's exact boundaries and coordinates, which the site plan is typically based on.
- Elevation Drawings — show the building's external appearance from each side (front, rear, left, right), complementing the floor plan's internal view.
- Structural Drawings — detail the foundation, columns, beams, and roof structure, prepared by a structural engineer based on the architect's floor plan.
- Roof Plan — a top-down view specifically of the roof design, showing pitch directions, ridge lines, and drainage.
Common Confusion Points
A frequent point of confusion is assuming a floor plan alone is sufficient for building approval submission — it isn't, in virtually every Nigerian state's development control process, which requires the site plan to confirm legal siting on the plot. Another common confusion is treating "site plan" and "survey plan" as interchangeable — they're related but distinct: a survey plan is the legal boundary document prepared by a licensed surveyor, while a site plan is the architectural drawing showing how the proposed building sits within those surveyed boundaries, typically prepared by the architect using the survey plan as its base reference.
Frequently Asked Questions
Can the same person prepare both my floor plan and site plan?
Yes — a licensed architect typically prepares both as part of a standard design package, since the site plan is usually derived directly from the same design process as the floor plan, positioned onto your surveyed plot.
Do I need a new site plan if I only change my internal floor plan layout?
Generally no, as long as the building's external footprint and position on the plot remain unchanged — internal layout revisions typically only require updating the floor plan drawing, not the site plan.
What happens if my floor plan doesn't match my approved site plan?
This can cause approval delays or rejection, since regulators check that the building shown on the site plan (its footprint, position, and setbacks) is consistent with the detailed floor plan — always ensure both documents are updated together if you make design changes.
How Setbacks Connect Floor Plan Decisions to Site Plan Compliance
Setback requirements — the minimum distance a building must sit from each plot boundary — are enforced through the site plan, but they directly constrain what's realistically achievable in your floor plan. A floor plan designed in isolation, without checking it against your plot's actual buildable envelope after setbacks are applied, risks producing a beautiful room layout that simply doesn't fit legally on your land. This is exactly why experienced architects design the floor plan and site plan together, iterating between the two, rather than finalising a floor plan first and only checking site compliance afterward — a sequence that often forces a costly redesign when the initially-preferred layout doesn't fit the legal buildable area.
What Happens During Site Plan Review at Approval Stage
When you submit your building plans to your state's development control authority, reviewers specifically check the site plan against several criteria: that setback distances meet the minimum for your zoning classification, that the building doesn't encroach on any road reserve or right-of-way, that adequate parking is provided per the specified ratio, and that drainage and access arrangements are sensible. A rejected or returned submission at this stage — commonly due to a setback violation caught on the site plan — typically requires a design revision and resubmission, adding real time to your project timeline. This is a strong reason to have your site plan reviewed informally by someone familiar with your specific local authority's requirements before formal submission, rather than discovering an issue only after the official review.
Digital vs Paper Site Plans
Increasingly, Nigerian state development control authorities are moving toward digital submission systems for both floor plans and site plans, though paper submission remains common or required in many states as of 2026. Regardless of submission format, the underlying content requirements — accurate boundary dimensions, correct building positioning, clear setback measurements — remain the same; the digital shift mainly affects how the documents are delivered and reviewed, not what information they must contain, and it's worth checking your specific state's current submission process directly rather than assuming based on what a neighbouring state requires.
Start With Your Floor Plan
Nigeria Building Cost's free Interactive Floor Plan Editor includes a Lot Boundary tool specifically so you can sketch your building layout in context of your actual plot dimensions — a useful first step toward understanding how your floor plan and site positioning will work together, before commissioning final professional drawings. Send your plan to the Nigeria Building Cost Estimator for a realistic cost picture based on your actual room sizes.
Draw Your Own Floor Plan — Free
Sketch your walls, doors and rooms in our free Interactive Floor Plan Editor, then send the real room sizes straight into an accurate Nigerian building cost estimate — no guessing, no signup required to start.
Open the Floor Planner →