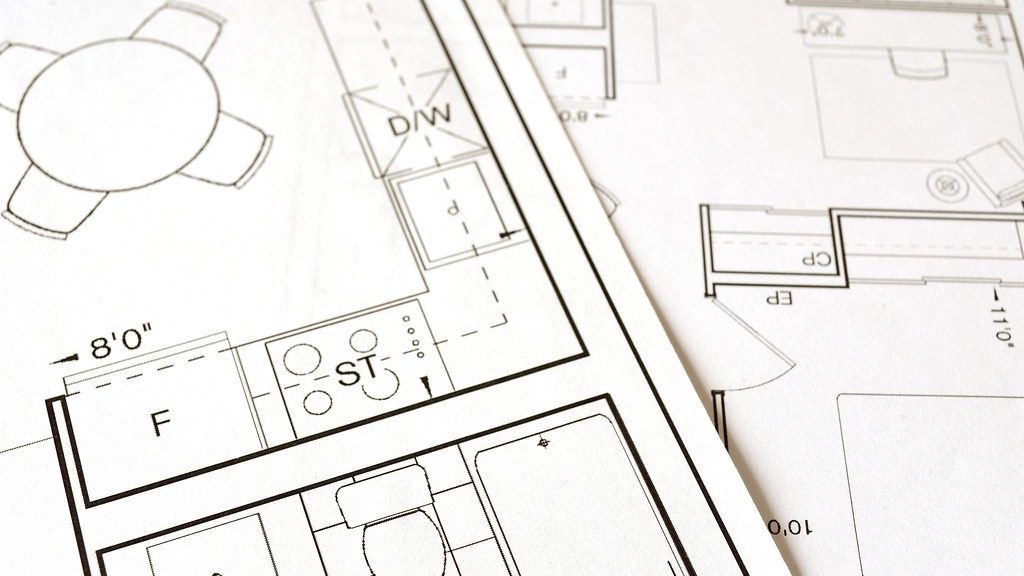
Quick answer: Floor plan symbols are a standardised visual shorthand — thick filled lines are walls, a straight line with a quarter-circle arc is a door showing its swing direction, two parallel lines are a window, and a set of evenly-spaced parallel lines with an arrow is a staircase showing which direction it goes up. Once you know these basics, you can read almost any floor plan.
Why Floor Plans Use Symbols Instead of Photos
A floor plan needs to communicate exact, buildable information — wall positions, opening sizes, direction of travel — in a way that's fast to draw, fast to read, and unambiguous to a bricklayer, electrician, or plumber on site. Standardised symbols make this possible: anyone trained to read a floor plan understands what a door swing arc means, regardless of which architect drew it, anywhere in the world.
Wall Symbols
Walls are drawn as thick, filled (usually black) bands. The thickness of the line itself represents real wall thickness — a thicker band is typically a 9-inch (230mm) external load-bearing wall, while a thinner band is usually a 6-inch (150mm) internal partition. Where walls meet at a corner or T-junction, they're drawn joined and mitred, not just crossing over each other, to show a real structural connection.
Door Symbols
A door on a floor plan is drawn as a straight line (the door leaf) attached at one end to the wall (the hinge point), plus a quarter-circle arc showing the path the door sweeps through as it opens. This tells you two critical things at a glance: which side the door hinges from, and which direction it swings (into the room or out of it). Different door types have different symbols:
- Single swing door — one leaf line + one quarter-circle arc (the standard, most common door)
- Double/French door — two leaf lines, each with its own arc, meeting in the middle
- Sliding door — a straight track line with a shorter offset panel, no arc, since it doesn't swing
- Pocket door — similar to a sliding door, but drawn with a dashed line suggesting it slides into the wall cavity itself
- Bifold door — a zigzag line across the opening, representing the folding panels
- Louvre door — a standard swing symbol with small perpendicular tick marks along the leaf, representing the slats
Window Symbols
A window is drawn as two parallel lines within the wall band, spanning the width of the opening — representing the glass pane seen from above. Multi-pane windows add extra short vertical lines between the two main lines, one per division: a "Twin-Light" window has one division line (two panes), a "Four-Light" window has three division lines (four panes), and so on. A round window is drawn as a circle in the opening, and an arched window as a two-line band with a small arc glyph above it.
Staircase Symbols
A staircase is drawn as a series of parallel lines representing individual steps (treads), evenly spaced across the width of the stair run, with a single arrow through the middle showing the direction of travel. An arrow pointing away from the viewer (often labelled "UP") means the stairs ascend from that floor; an arrow labelled "DN" means they descend to the floor below. This convention lets you trace how floors connect just by following the arrows through a multi-storey plan.
Room Labels and Dimensions
Every enclosed space on a proper floor plan should be labelled with its function (Bedroom, Kitchen, Living Room) and, ideally, its area in square metres. Dimension lines — thin lines with arrowheads at each end and a number in the middle — run alongside walls to show exact lengths, so a builder can lay out the foundation correctly without needing to scale-measure the drawing by hand.
Floor Plan Symbols vs Site Plan Symbols
It's easy to confuse floor plan symbols with site plan symbols, but they serve different purposes. A site plan shows the whole plot from above — property boundaries (usually a dashed or dotted line), the building's outline (a simple filled shape, without internal room detail), driveways, fencing, and setback distances from each boundary. A floor plan zooms into just the building itself, with full internal detail. If you see boundary lines and a driveway on a drawing, you're looking at a site plan; if you see internal rooms, doors, and windows, you're looking at a floor plan — many building approval submissions require both.
Electrical and Plumbing Symbols on a Full Working Drawing
Once a floor plan moves beyond basic layout into a full construction working drawing, it typically gains a second layer of symbols for services. Electrical symbols include a circle for a light point, a specific socket symbol for power outlets, and a switch symbol usually linked to its light point with a small curved line. Plumbing symbols mark the position of a WC (toilet), wash hand basin, shower, and kitchen sink, along with pipe runs for water supply and drainage. These service layers are usually drawn as a separate "electrical plan" and "plumbing plan" derived from the same base floor plan, rather than cramped onto the same drawing as the walls and doors — which is exactly why a good floor plan tool that lets you plan room layout first, cleanly, matters even before those service drawings exist.
Why Getting Symbols Right Matters for Your Contractor
A floor plan is only as useful as its ability to be read correctly on site. A door symbol drawn with the wrong swing direction can mean a bricklayer builds the opening on the wrong side of the room, discovered only once the door is delivered and doesn't fit the intended use. Getting symbols standard and unambiguous — rather than inventing your own shorthand — is what makes a floor plan a genuinely useful construction document rather than just a nice picture.
See Real Symbols as You Draw
The best way to learn floor plan symbols is to see them update live as you draw. Nigeria Building Cost's free Interactive Floor Plan Editor renders every one of these standard symbols automatically and correctly as you place walls, doors, windows, and staircases — including real style variety (6 door styles, 8 window styles) and a proper directional staircase symbol for multi-floor buildings — so you learn to read a floor plan by building one yourself, not just staring at someone else's drawing.
Frequently Asked Questions
Are floor plan symbols the same everywhere in the world?
The core conventions (door swing arcs, window bands, staircase treads) are near-universal in architectural drawing, though minor stylistic variations exist between firms and countries — the underlying logic is always the same.
What does a dashed line usually mean on a floor plan?
Dashed lines commonly indicate something above or below the current view — an overhead beam, a feature hidden behind another element, or (on a site plan) a property boundary — context from the surrounding drawing usually clarifies which.
Why do some doors on a floor plan have no arc at all?
A door symbol with no swing arc is usually a sliding, pocket, or bifold door — these don't swing on a hinge, so there's no arc to draw; look instead for a track line or a zigzag/offset panel to identify which non-swinging style it is, since the absence of an arc is itself meaningful information, not a missing detail.
Draw Your Own Floor Plan — Free
Sketch your walls, doors and rooms in our free Interactive Floor Plan Editor, then send the real room sizes straight into an accurate Nigerian building cost estimate — no guessing, no signup required to start.
Open the Floor Planner →