Quick answer: A floor plan is a scaled, top-down drawing of a building's layout — walls, rooms, doors, windows, and dimensions — that guides everything from bricklaying to your final Bill of Quantities. In Nigeria, a professionally drawn floor plan typically costs ₦50,000–₦300,000 depending on the architect and building size, but you can now draw an accurate one yourself for free using an online floor plan tool before ever paying an architect a kobo.
What Exactly Is a Floor Plan?
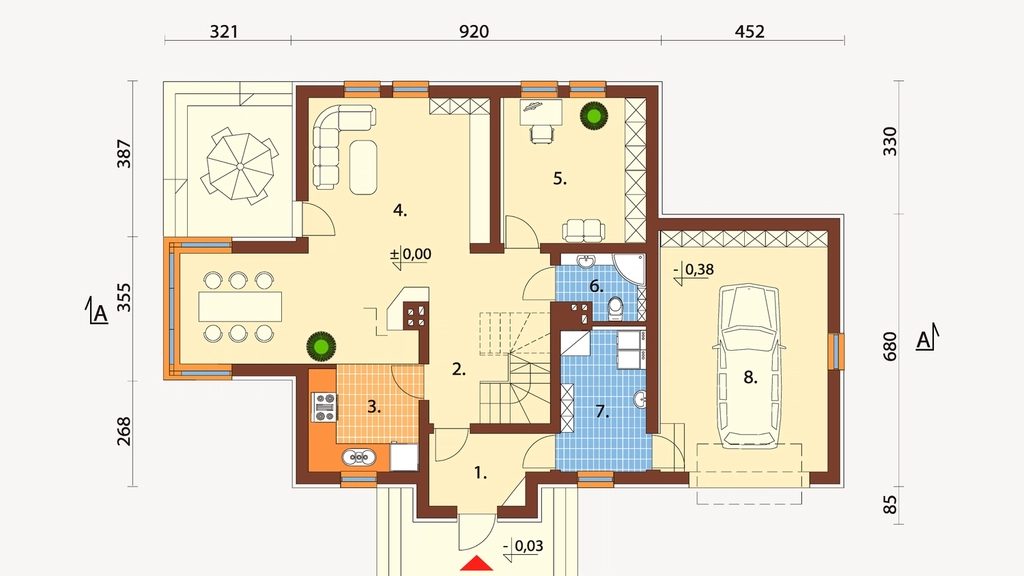
A floor plan is a horizontal "slice" through a building, viewed from directly above, showing the position and size of every wall, room, door, and window on one level. It is different from an elevation (which shows the building's external face) and different from a site plan (which shows where the building sits on the plot in relation to boundaries, setbacks, and access roads). Floor plans are drawn to scale — usually 1:100 or 1:50 — so every measurement on paper corresponds to a real, buildable dimension on site.
For Nigerian homeowners, the floor plan is the document that turns a vague idea ("I want a 4-bedroom duplex") into something a bricklayer, plumber, and electrician can actually build from. It is also the foundation every accurate cost estimate is built on — you cannot correctly price blockwork, roofing, or finishes without knowing the real wall lengths and room areas.
Types of Floor Plans Used in Nigeria
- Bungalow floor plans — single-storey, the most common starter home layout across Nigeria, typically 3–4 bedrooms on one level.
- Duplex floor plans — two-storey homes with a ground floor (living, dining, kitchen, guest room) and an upper floor (bedrooms, master suite), usually 4–6 bedrooms total.
- Terrace/row house floor plans — attached units sharing party walls, common in Lagos and Abuja estate developments where land is expensive.
- Block of flats floor plans — multiple independent units (often 2 or 3-bedroom) stacked or arranged side by side, built for rental income.
- Commercial floor plans — shopping complexes (rows of lock-up shop units) and office complexes, with very different room programs from residential plans.
Each type has different structural and cost implications — a duplex needs a staircase, upper-floor slab, and stronger foundation than a bungalow of the same room count, which is why "number of floors" is one of the single biggest cost drivers in any Nigerian building estimate.
How Much Does a Floor Plan Cost in Nigeria?
| Source | Typical Cost | Notes |
|---|---|---|
| Independent architect (small firm) | ₦50,000 – ₦150,000 | Basic 2D plan, no structural drawings |
| Established architecture firm | ₦150,000 – ₦500,000+ | Full working drawings, 3D renders, structural coordination |
| Bought template plan (online) | ₦15,000 – ₦80,000 | Generic design, may need local adaptation |
| Free online floor plan tool | ₦0 | You draw it yourself — good for early planning, not a substitute for stamped approval drawings |
Note: for actual building approval with your local Physical Planning authority, you will eventually need a registered architect's stamped drawings — a free or DIY floor plan is best used for early planning, budgeting, and briefing your architect clearly, not as the final approval document.
How Floor Plan Design Affects Your Total Building Cost
The floor plan isn't just a drawing — it's the direct input to nearly every cost line in your budget. A larger floor area means more blocks, more roofing sheets, more cement, more tiles, more paint. A more complex layout (many internal partitions, an irregular footprint, multiple bathrooms) costs more per square metre than a simple rectangular plan with the same total area, because internal walls, extra plumbing runs, and more corners all add labour and material that a simple box-shaped plan avoids. This is exactly why two houses with the "same number of bedrooms" can have wildly different price tags — the floor plan's efficiency matters as much as its size.
A well-designed floor plan also reduces circulation waste — corridors and hallways that exist purely to connect rooms, adding to your footprint without adding usable living space. Experienced designers typically keep circulation space under 10–15% of total floor area; a poorly planned layout can lose 20% or more of your paid-for square metres to pure walkway.
DIY Floor Plan vs Hiring an Architect: Which Should You Choose First?
The honest answer for most Nigerian builders is: both, in sequence. Start by sketching your own rough layout — even a free tool — to nail down your room list, approximate sizes, and general flow. This costs nothing and forces you to think through real questions (how many bedrooms, where the kitchen sits relative to the dining area, whether you want a Boys' Quarters) before you're paying an architect's hourly rate to figure it out with you. Then take that draft to a registered architect for the stamped, approved, structurally sound final version. This sequence typically means fewer revision rounds — and revision rounds are where architect fees quietly balloon.
Floor Plan Design for Non-Residential Buildings
Floor plan principles change meaningfully once you move beyond residential design. A shopping complex floor plan is built around independent, similarly-sized shop units — usually a simple room with an optional attached toilet — repeated across a floor, with shared circulation space and party walls between neighbouring units, closer in logic to a block of flats than a family home. An office complex floor plan is different again: rather than counting discrete rooms, it's usually planned as an open floor plate plus a shared core (toilets, lobby, stairs or lift), with internal partitioning left flexible for whoever eventually leases the space. If you're planning a commercial building, brief your architect on this distinction early — a residential-style room-by-room floor plan applied to a shop or office building usually wastes valuable leasable space.
Frequently Asked Questions
Do I legally need an architect's floor plan to build in Nigeria?
For any formal building approval process through your state's Physical Planning authority, yes — you need drawings prepared and stamped by a registered architect (and, for larger buildings, a structural engineer). A DIY plan is for early planning and budgeting only.
Can I change my floor plan after construction starts?
Yes, but it gets expensive fast. Changing a wall position after the foundation is cast means breaking and redoing concrete work — a change that costs a few thousand naira on paper can cost hundreds of thousands once blocks are laid. This is exactly why getting the plan right before you break ground matters so much.
How long does it take to get a floor plan designed?
A straightforward residential floor plan from an established architect typically takes 1–3 weeks from brief to final drawings, longer if you request multiple design revisions. Drawing your own draft first with a free tool takes as little as an hour and gives your architect a much faster starting point.
What's the difference between a floor plan and a building plan?
In everyday Nigerian usage, "building plan" and "floor plan" are often used interchangeably, but strictly speaking a full building plan submission includes the floor plan alongside elevations, a site plan, and structural drawings — the floor plan is one component of the complete building plan package your planning authority requires.
Getting Started
Whether you're still years away from breaking ground or ready to start next month, the earlier you have a real, dimensioned floor plan in hand — even a free, self-drawn one — the better every downstream decision becomes: your budget is grounded in real numbers instead of guesses, your architect meeting starts from a clear brief instead of a blank page, and your eventual contractor has an unambiguous document to build from. Start with what's free and see your actual numbers before you commit a single naira to a professional drawing.
Draw Your Own Floor Plan — Free
Sketch your walls, doors and rooms in our free Interactive Floor Plan Editor, then send the real room sizes straight into an accurate Nigerian building cost estimate — no guessing, no signup required to start.
Open the Floor Planner →