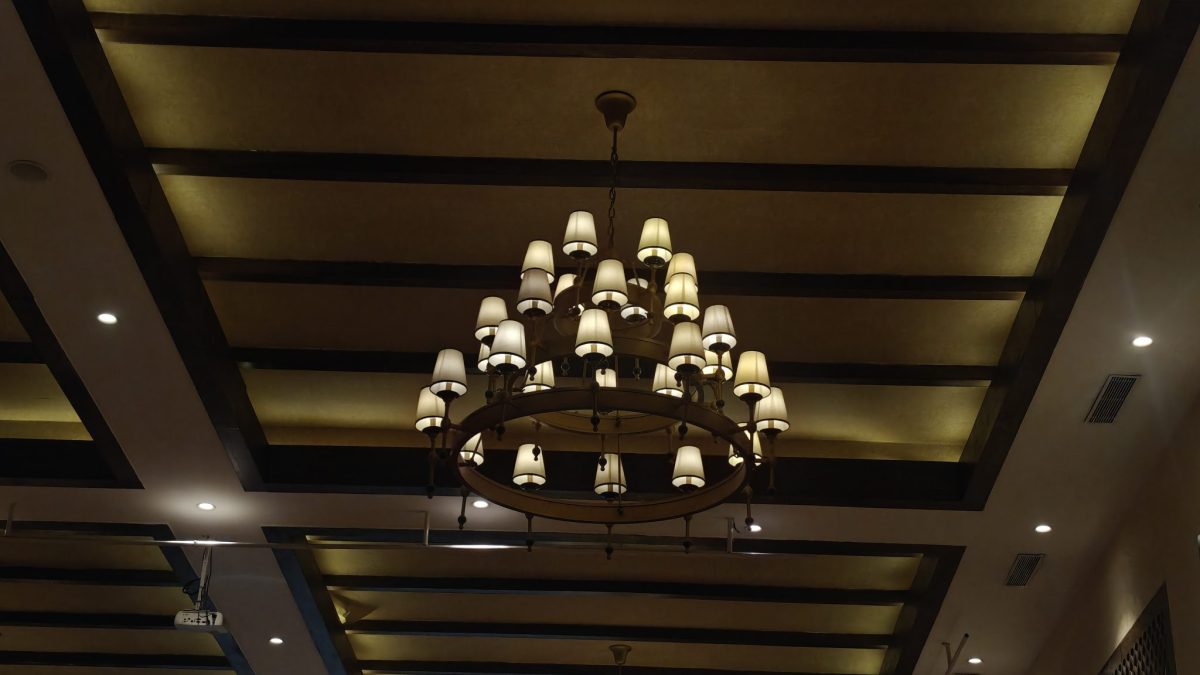
Not every room in a Nigerian home needs, or benefits from, an elaborate POP design — the decision between a flat finish and a full multi-level design with cove lighting is a genuine cost-vs-aesthetics trade-off that is worth making deliberately, room by room, rather than applying a single blanket standard across the whole house. This guide compares the tiers directly using the pricing behind our free POP Ceiling Calculator.
Flat POP: The Practical Baseline
A flat POP finish smooths and levels the ceiling surface, providing a clean, professional base coat over the structural slab or roofing underside, without any decorative stepping or border. It is the most economical POP option and is entirely appropriate for utility spaces, bedrooms where a design feature is not a priority, kitchens, and secondary rooms where budget is better directed elsewhere. Many Nigerian homes use flat POP throughout most of the house, reserving design upgrades for the specific rooms where visual impact matters most.
Bordered POP: A Modest Step Up
Adding a decorative border — a raised or stepped frame around the room's perimeter, with the centre remaining flat — introduces visual interest at a modest cost increase over a fully flat ceiling. This is a popular middle-ground choice for dining rooms, master bedrooms and other spaces where some design element is desired without committing to the cost of a full multi-level ceiling.
Multi-Level Design with Cove Lighting: The Premium Tier
A full multi-level design, with two or more distinct ceiling heights and a recessed cove channel concealing LED lighting, represents the most visually elaborate and most expensive POP option. This tier is most commonly reserved for the sitting room or living room — the space most visitors see and where the household is most likely to want a genuine design statement — and occasionally the master bedroom.
Cost Comparison Per Room Type
| Ceiling tier | Relative cost (30m² room) | Commonly used in |
|---|---|---|
| Flat POP, economy finish | ~₦100,000–120,000 | Bedrooms, kitchen, utility spaces |
| Flat POP, standard finish | ~₦130,000–150,000 | Most secondary rooms |
| Bordered, standard finish | ~₦190,000–220,000 | Dining room, master bedroom |
| Multi-level + cove lighting, standard finish | ~₦350,000–420,000 | Sitting/living room |
| Multi-level + cove lighting, premium/luxury finish | ₦500,000+ | Feature living areas, high-end homes |
A Sensible Room-by-Room Strategy
Rather than applying one ceiling standard across an entire house — either overspending by putting design ceilings everywhere, or underspending by using flat POP even in the main reception room — a more cost-effective approach matches the ceiling tier to each room's actual role:
- Sitting/living room: the room most visitors see; a design ceiling with cove lighting is where the investment typically pays off most in perceived home value and guest impression.
- Dining room and master bedroom: a bordered design offers a worthwhile middle ground between cost and visual interest.
- Other bedrooms, kitchen, utility areas: flat POP is entirely appropriate and rarely noticed as a downgrade by occupants or guests, since these rooms are not typically the focus of design attention.
Worked Example: A 4-Bedroom House Ceiling Budget
Applying this room-by-room strategy across a typical 4-bedroom house (sitting room 30m², dining 18m², master bedroom 20m², 3 other bedrooms totalling 54m², kitchen 15m², hallways/utility 20m²):
- Sitting room (multi-level + cove, standard): ₦390,000
- Dining room (bordered, standard, 18m²): ₦125,000
- Master bedroom (bordered, standard, 20m²): ₦138,000
- Other bedrooms (flat, standard, 54m²): ₦243,000
- Kitchen (flat, economy, 15m²): ₦57,000
- Hallways/utility (flat, economy, 20m²): ₦76,000
Total: roughly ₦1,029,000 across the whole house, concentrating the visible design investment where it has the most impact rather than spreading a uniform premium finish everywhere.
Aligning POP Design With the Room's Lighting Plan
A ceiling design decision should never be made in isolation from the room's broader electrical and lighting plan, since retrofitting additional wiring or a light fixture position into a completed POP ceiling means cutting into finished plaster work, an avoidable cost and finish-quality risk if lighting positions are settled after the ceiling is built rather than before. Coordinate final light fixture positions, switch locations, and any planned future additions (a ceiling fan, a projector mount) with the ceiling contractor before framework installation begins, not after the ceiling is finished and painted.
This coordination matters most for a multi-level design with cove lighting, where the electrical first-fix (running cable to the cove channel and any recessed fixture positions) must happen at a specific point in the ceiling construction sequence — after the framework is up but before the board and finish coat are applied. A ceiling contractor and electrician working without clear coordination on this sequence can end up in a situation where cable needs to be added after boarding has already started, forcing rework that a five-minute coordination conversation at the planning stage would have avoided entirely.
Frequently Asked Questions
Is it worth putting cove lighting in every room?
For most Nigerian homes, no — it adds meaningful cost per room and is most valued in spaces used for entertaining or with high visual prominence, typically the living/sitting room, rather than in bedrooms or utility spaces where it is rarely appreciated proportionally to its cost.
Can a flat POP ceiling be upgraded to a design ceiling later?
Generally yes, though it typically means removing or building over the existing flat finish, adding cost compared with designing the ceiling correctly the first time if a future upgrade is already anticipated.
Does POP finish grade (economy vs premium) affect durability?
Finish grade primarily reflects the quality of materials and finishing skill applied, both of which can affect how well the ceiling ages — a premium finish with quality materials and careful application generally resists cracking and yellowing better over time than the most economical option.
Should ceiling design be finalised before or after wall colours are chosen?
Either sequence can work, but many interior designers recommend settling the ceiling design and its lighting effect first in a feature room, since the ceiling's shape, cove lighting warmth and border detail often set the tone that wall and floor colour choices then complement, particularly in a room where the ceiling is intended as a genuine design feature rather than a plain backdrop.
Can an existing flat POP ceiling be upgraded with a border without full replacement?
Yes, adding a decorative border around the perimeter of an existing flat ceiling is generally achievable without removing the existing flat centre section, making it a relatively cost-effective way to add visual interest to a previously plain room without the cost of a full multi-level redesign.
How much does upgrading from flat to bordered POP typically cost for one room?
The incremental cost is largely the border installation itself, priced per linear metre of the room's perimeter, rather than a full recalculation of the ceiling cost — since the existing flat section does not need to be redone, this upgrade is usually meaningfully cheaper than the cost difference implied by comparing full flat versus full bordered ceiling quotes for a brand-new installation.
Is a multi-level design always more expensive than a bordered design?
Generally yes, since a multi-level design needs more framework, more board, and more finishing labour across the additional height changes — but the specific gap depends on how elaborate the multi-level design is, and a modest two-level design can sometimes come closer in cost to an elaborate, heavily detailed border than the general pattern in this guide would suggest.
Does room shape affect which POP design tier makes the most sense?
An irregularly shaped room, one with alcoves, bay windows or unusual angles, can make a multi-level design more complex and costly to execute well than the same design in a simple rectangular room, since more custom framework and finishing work is needed to properly follow the room's non-standard geometry.
Should a homeowner get more than one quote for POP ceiling work?
Yes — as with most finishing trades, getting two or three quotes from contractors who have physically assessed the room helps establish a realistic price range and reveals differences in proposed specification (board grade, framework material, finish detail) that a single quote alone would not surface.
Can POP ceiling work be scheduled around other finishing trades, or does it need to happen first?
POP ceiling work is typically completed before final wall painting and floor finishing, since dust and minor debris from ceiling work can affect already-finished lower surfaces — sequencing it earlier in the finishing schedule, after structural and electrical first-fix work but before final decoration, is standard practice on most Nigerian residential projects.
Price Your POP Ceiling
The free POP Ceiling Calculator prices flat and design POP by room, with cove lighting and border options. Renovating instead of building new? Try the Renovation Calculator. Building the whole house? The Professional Estimator includes ceiling finishes for every room.
Open the POP Ceiling Calculator →