Quick answer: A bungalow floor plan is a single-storey layout with all rooms — bedrooms, living room, kitchen, bathrooms — on one level, no staircase required. A 3-bedroom bungalow typically costs ₦15M–₦35M to build in Nigeria in 2026, and comfortably fits on a standard 100x100ft (approximately 660 sqm) plot with room left over for parking and a compound.
Why the Bungalow Remains Nigeria's Most Built House Type
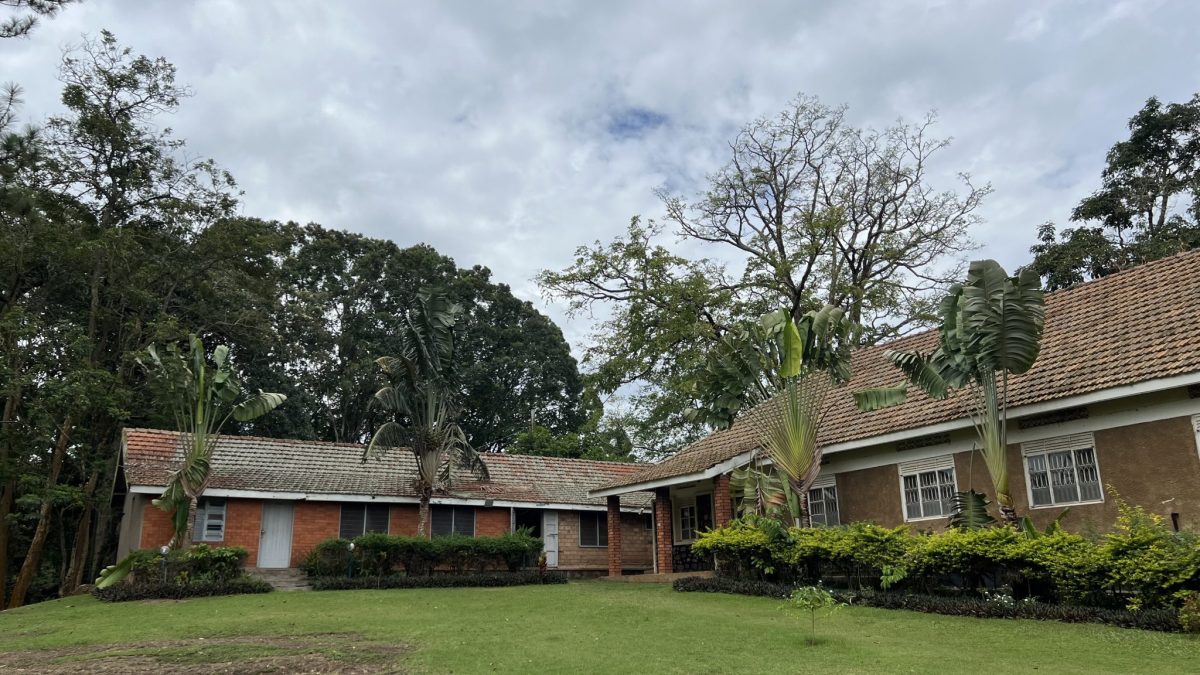
Bungalows dominate Nigerian residential construction for practical reasons: no staircase means lower construction cost and simpler structural design, single-level living suits families with young children or elderly members, and a bungalow is generally faster to build than a duplex of the same room count. The trade-off is land — a bungalow needs a larger footprint than a duplex with the same number of bedrooms, since everything sits on one level instead of stacking vertically.
Standard Bungalow Floor Plan Layouts
3-Bedroom Bungalow
The most common configuration: 3 bedrooms (often one ensuite as the master), a living/sitting room, dining area, kitchen, 1–2 shared bathrooms, and usually a store. Total internal floor area typically runs 90–140 sqm depending on room generosity.
4-Bedroom Bungalow with Boys' Quarters (BQ)
Adds a fourth bedroom plus a separate Boys' Quarters — a self-contained single or double room with its own toilet, usually built at the rear of the compound, traditionally for domestic staff but increasingly used as a guest room, home office, or extended-family space in modern Nigerian homes. Total internal floor area typically runs 140–200 sqm including the BQ.
5-Bedroom Bungalow
Larger family homes, sometimes including an extra family/TV lounge separate from the main sitting room, and 2–3 bathrooms. These need a genuinely large plot to fit comfortably alongside parking and compound space — often 120x100ft or larger.
How Much Plot Size Does a Bungalow Actually Need?
| Bungalow Type | Typical Internal Area | Recommended Minimum Plot |
|---|---|---|
| 3-Bedroom | 90 – 140 sqm | 100ft x 100ft (~660 sqm) |
| 4-Bedroom + BQ | 140 – 200 sqm | 100ft x 120ft (~790 sqm) |
| 5-Bedroom | 180 – 250 sqm | 120ft x 100ft or larger |
These figures leave reasonable space for setbacks, a compound, parking, and fencing — cramming a large bungalow onto a plot with no margin left is a common regret, since Nigerian homes typically also need outdoor space for gatherings, generator housing, and often a small garden or paved area.
Bungalow Build Cost by Specification (2026)
| Type | Economy | Standard | Luxury |
|---|---|---|---|
| 3-Bedroom Bungalow | ₦12M – ₦18M | ₦18M – ₦28M | ₦28M – ₦35M+ |
| 4-Bedroom + BQ | ₦18M – ₦26M | ₦26M – ₦38M | ₦38M – ₦48M+ |
Location matters significantly — the same bungalow specification typically costs 15–30% more in Lagos or Abuja than in Enugu or Port Harcourt, driven mainly by higher material and labour rates in those markets.
Bungalow Floor Plan Design Tips
- Orient the building for cross-ventilation — since there's no upper floor drawing hot air upward and away, ground-level airflow matters even more for a comfortable bungalow.
- Keep the roof simple where possible — a straightforward hip or gable roof over a bungalow's single level is significantly cheaper than a complex multi-pitch design, and a bungalow's roof covers its entire footprint (unlike a duplex, where the roof only covers the upper floor).
- Plan for a BQ even if you build it later — leaving space in your compound layout for a future Boys' Quarters is far cheaper than trying to add one after fencing and paving are complete.
- Don't skimp on the sitting room — in a bungalow, the sitting room is usually the largest, most-used shared space; undersizing it to fit more bedrooms is a common regret.
Draw Your Bungalow Floor Plan for Free
Nigeria Building Cost's free Interactive Floor Plan Editor includes ready-made bungalow starter templates — 3-bedroom and 4-bedroom-with-BQ layouts — that you can load and customise to your exact plot dimensions. Draw or adjust walls to precise measurements, place doors and windows from a real style library, and the tool automatically calculates each room's real area as you go, so you know your true floor size before committing to a design.
Once your layout is set, send it directly to the Nigeria Building Cost Estimator, which is locked to a single floor for a bungalow (since a bungalow can't have an upper floor by definition) and calculates your itemised Bill of Quantities based on your real drawn room sizes, your state, and your chosen finish level.
Frequently Asked Questions
Is a bungalow cheaper than a duplex with the same bedroom count?
Generally yes, per bedroom — a bungalow avoids staircase construction, an upper floor slab, and the stronger foundation a duplex requires, though it needs more land to fit the same room count on one level.
Can I add a second floor to a bungalow later?
Technically possible but expensive and structurally risky unless the original foundation and ground-floor walls were specifically designed to carry future upper-floor loads — a conversation to have with your structural engineer before construction, not after.
How many bathrooms should a bungalow floor plan have?
A common rule of thumb is one bathroom per two bedrooms as a minimum, with a master ensuite plus a shared family bathroom being the standard for a 3–4 bedroom bungalow.
How long does a 3-bedroom bungalow take to build?
With continuous funding and good site management, a standard 3-bedroom bungalow typically completes in 6–10 months, noticeably faster than a duplex of similar room count since there's no staircase, upper slab, or the extra structural work that comes with a second storey.
Should I build a flat roof or a pitched roof on a bungalow?
Pitched roofs (hip or gable, usually finished in aluminium long-span sheets or stone-coated tiles) dominate Nigerian bungalow construction because they shed heavy rainy-season rain effectively and are generally cheaper to build and maintain than flat concrete roofs, which need waterproofing that requires regular upkeep to avoid leaks. A well-detailed pitched roof also gives you usable roof-void space for water tanks or storage, something a flat roof design rarely offers as naturally.
What ceiling height is standard for a Nigerian bungalow?
Most bungalows are built to a ceiling height of around 2.7 to 3.0 metres, which keeps rooms feeling airy without unnecessarily increasing wall block quantities and cost — going noticeably higher than this is mostly a preference choice rather than a functional necessity for a single-storey home.
Single-Level Living: Practical Advantages Beyond Cost
Beyond the construction cost savings, a bungalow's single-level layout offers real day-to-day advantages that are easy to underweight when comparing floor plans purely on cost per square metre. There's no staircase to navigate with groceries, laundry, or young children, which matters over the many years a family actually lives in the house, not just during construction. For ageing parents or anyone with mobility considerations, a bungalow removes stairs as a daily obstacle entirely, which is a major reason many Nigerian families specifically choose to build a bungalow for a retiring or elderly relative rather than a multi-storey home. Furniture and appliance delivery is also simpler — moving a large fridge or sofa through doorways on one level is meaningfully easier than manoeuvring the same items up a residential staircase.
Extending a Bungalow Floor Plan Later
One underrated advantage of starting with a bungalow floor plan is how much easier it is to extend sideways later, compared to adding an upper floor to an existing building. If your plot has spare land, a bungalow can often be extended by adding a new wing — an extra bedroom block, a larger kitchen, or a self-contained BQ — without the structural complications of tying a new upper floor into an existing roof and foundation. This is worth planning for even at the initial design stage: leaving your compound layout with genuine room for a future extension, rather than filling the entire plot with the first-phase building, keeps that option open without expensive demolition or redesign later.
Draw Your Own Floor Plan — Free
Sketch your walls, doors and rooms in our free Interactive Floor Plan Editor, then send the real room sizes straight into an accurate Nigerian building cost estimate — no guessing, no signup required to start.
Open the Floor Planner →