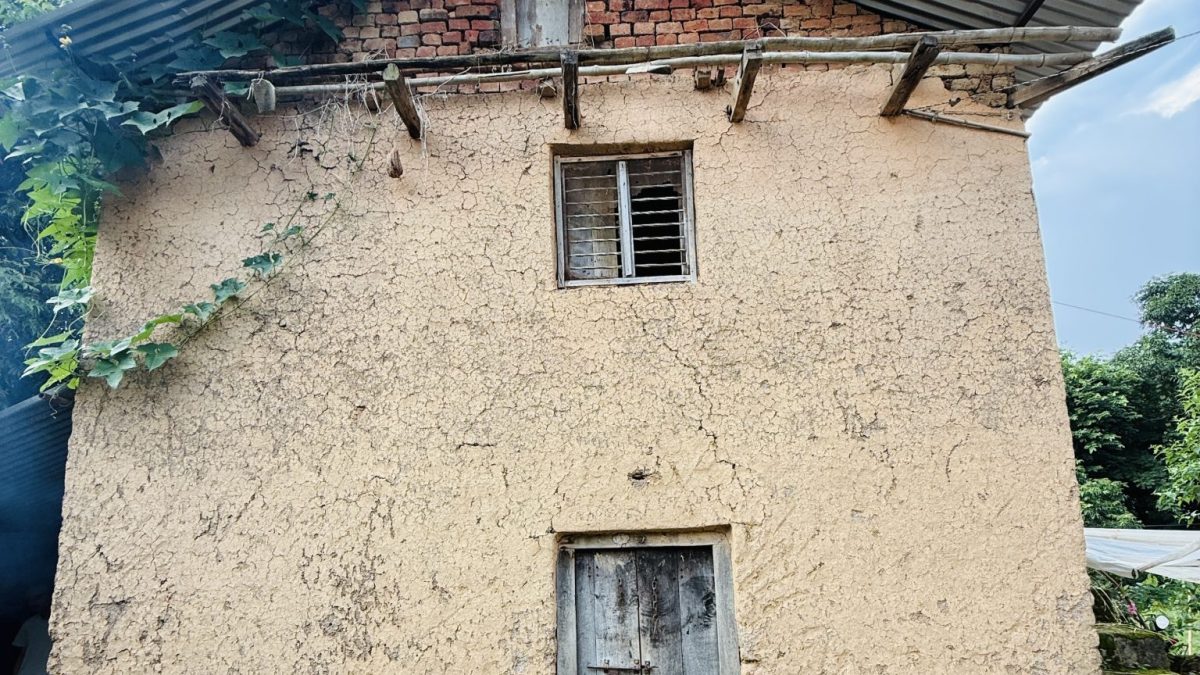
The jump from a single-storey bungalow to a two-storey duplex is not simply "the same work, twice." Working at height introduces genuinely new tool, equipment, and safety requirements that a ground-level build never has to consider — and pricing these accurately matters if you are comparing a bungalow quote against a duplex quote and trying to understand where the cost difference actually comes from.
Scaffolding Becomes Essential, Not Optional
A bungalow can often get by with ladders and trestles for its limited height. A duplex genuinely needs proper scaffolding for external wall work, plastering, and roofing at the upper level — this typically means hiring scaffolding (around ₦27,000 for the period needed) for weeks rather than days, since upper-floor external work simply cannot proceed safely without it.
Material Hoisting Changes the Equipment Picture
Getting blocks, mortar, and finishing materials to an upper floor needs either a hoist/pulley system or significantly more labour-intensive manual carrying via head pans up temporary staircases — both add real cost that a single-storey build never encounters. This is less a "tool" cost than a labour and logistics cost, but it is directly caused by the floor count and worth factoring into any bungalow-vs-duplex comparison.
Safety Equipment Requirements Increase
Fall protection becomes a genuine consideration once work is happening above ground-floor height in a way it simply is not for a bungalow — proper scaffolding with guard rails, and more careful attention to safety helmets and footwear given the added risk of falling tools or debris from height onto anyone working below.
The Staircase Itself Needs Tools
Formwork for a concrete staircase — timber, props, and the carpentry tools to build and strike it — is a tool and material category that simply does not exist on a single-storey build. This is a one-time cost specific to the staircase construction phase, not an ongoing tool need, but worth including when comparing total equipment costs between building types.
What Does Not Change
Interestingly, most hand tools — masonry trowels, electrician's testers, plumber's pipe cutters — do not change at all with floor count. The core trade toolkits are identical; what changes is the equipment needed to work safely and move materials at height, not the fundamental tools of each trade.
A Rough Cost Comparison
For tool and equipment costs specifically (excluding the additional materials and labour a second floor obviously requires), a two-storey duplex typically adds ₦40,000–₦70,000 over an equivalent bungalow, driven almost entirely by scaffolding hire, additional safety equipment, and staircase formwork — a real but modest addition next to the far larger materials and labour cost difference between the two building types.
The Takeaway
If you are comparing a bungalow quote against a duplex quote for what looks like a similar footprint, some of the price difference is legitimately explained by exactly this category — equipment and safety requirements that only exist once work happens above ground level — and it is a reasonable thing to ask a contractor to itemise separately rather than accept as an unexplained lump-sum premium.
Three-Storey and Above: Where Costs Jump Again
The equipment cost increase from bungalow to duplex is moderate, as covered above, but the jump from two storeys to three or more is considerably steeper — scaffolding at that height needs more robust bracing and typically professional erection rather than simple self-assembly, material hoisting genuinely requires mechanical assistance rather than manageable manual carrying, and fall-protection requirements become significantly more stringent under any reasonable safety standard. If your project is genuinely multi-storey beyond a simple duplex, treat the equipment and safety budget as a separate, more substantial line rather than a simple linear extension of the bungalow-to-duplex figures above.
Voids and Balconies Add Their Own Equipment Needs
A duplex with a void (the double-height opening common over Nigerian duplex entrances) or balconies needs additional formwork and edge-protection equipment during construction specifically around those openings — temporary guard rails around an open void during the build phase, before the permanent balustrade is installed, are a genuine safety necessity that a simple two-storey box without these features does not require.
Weather Exposure Increases With Height
Upper-floor work is more exposed to wind and rain than ground-level work, which affects both the safety equipment needed (secure footing on scaffolding becomes more critical in windy conditions) and the practical scheduling of upper-floor external work — it is worth building slightly more schedule flexibility into upper-floor phases specifically, since weather-related work stoppages hit this phase disproportionately compared to ground-floor and interior work.
A Combined View for Planning
Put together, moving from a bungalow to a duplex adds a modest, knowable equipment cost (₦40,000–₦70,000 as covered above) alongside a real but harder-to-quantify scheduling sensitivity to weather and logistics. Both are worth discussing explicitly with your contractor at the quoting stage, rather than discovering the practical difference only once scaffolding needs to go up and the schedule starts depending on conditions a ground-floor build would never have to consider.
Labour Rate Implications of Working at Height
Beyond equipment, some tradespeople charge a modest premium for work genuinely performed at height compared to identical ground-level work, reflecting the added skill, care, and slower pace height work reasonably demands. This is worth asking about explicitly when comparing bungalow and duplex labour quotes from the same contractor, since a like-for-like day rate comparison between the two building types is not always accurate if height-related premiums apply unevenly across the quote.
Insurance Considerations Specific to Height Work
If your project or contractor carries any liability coverage, confirm whether it explicitly covers work at height, since some basic policies exclude or limit coverage for elevated work without specific additional provision. This is a conversation worth having directly with whoever provides coverage, given how much more consequential a fall-related incident from height is compared to an equivalent ground-level accident.
Planning Your Upper-Floor Work Sequence
Given the added equipment and safety considerations, it is worth sequencing upper-floor work deliberately rather than treating it as a simple continuation of ground-floor momentum — batching upper-floor external work (which needs scaffolding) into a concentrated period minimises the total scaffolding hire duration compared to spreading the same work thinly across a longer, interrupted timeline. This is a scheduling decision that directly reduces the equipment cost difference discussed throughout this post.
The Bottom Line for Comparing Building Types
When you are deciding between a bungalow and a duplex for your own project, the equipment and safety cost difference covered here is real but modest relative to the far larger cost differences in materials and floor area between the two building types. It should factor into your decision and your budget, but it should not be the deciding factor on its own — the additional living space a duplex provides typically dwarfs this specific cost category in any reasonable cost-per-square-metre comparison.
Putting a Number on the Full Comparison
To see the complete picture rather than just the equipment slice covered in this post, run both building types through our free Estimator with your actual land size and room program — comparing the full totals side by side gives you the real cost difference, of which the equipment and safety category discussed here is only ever a small contributing part.
A Closing Thought on Height and Cost
It is easy to focus purely on materials and labour when comparing building types, and miss that working at height introduces a genuinely distinct category of cost and complexity that a single-storey build simply never encounters. Naming it explicitly, as this post has tried to do, turns a vague sense that "duplexes cost more for some reason" into a specific, budgetable, and ultimately manageable line item.
See the Real Cost of a Second Floor
Toggle floors in the free Estimator and compare a bungalow against a duplex instantly.
Start Your Free Estimate →